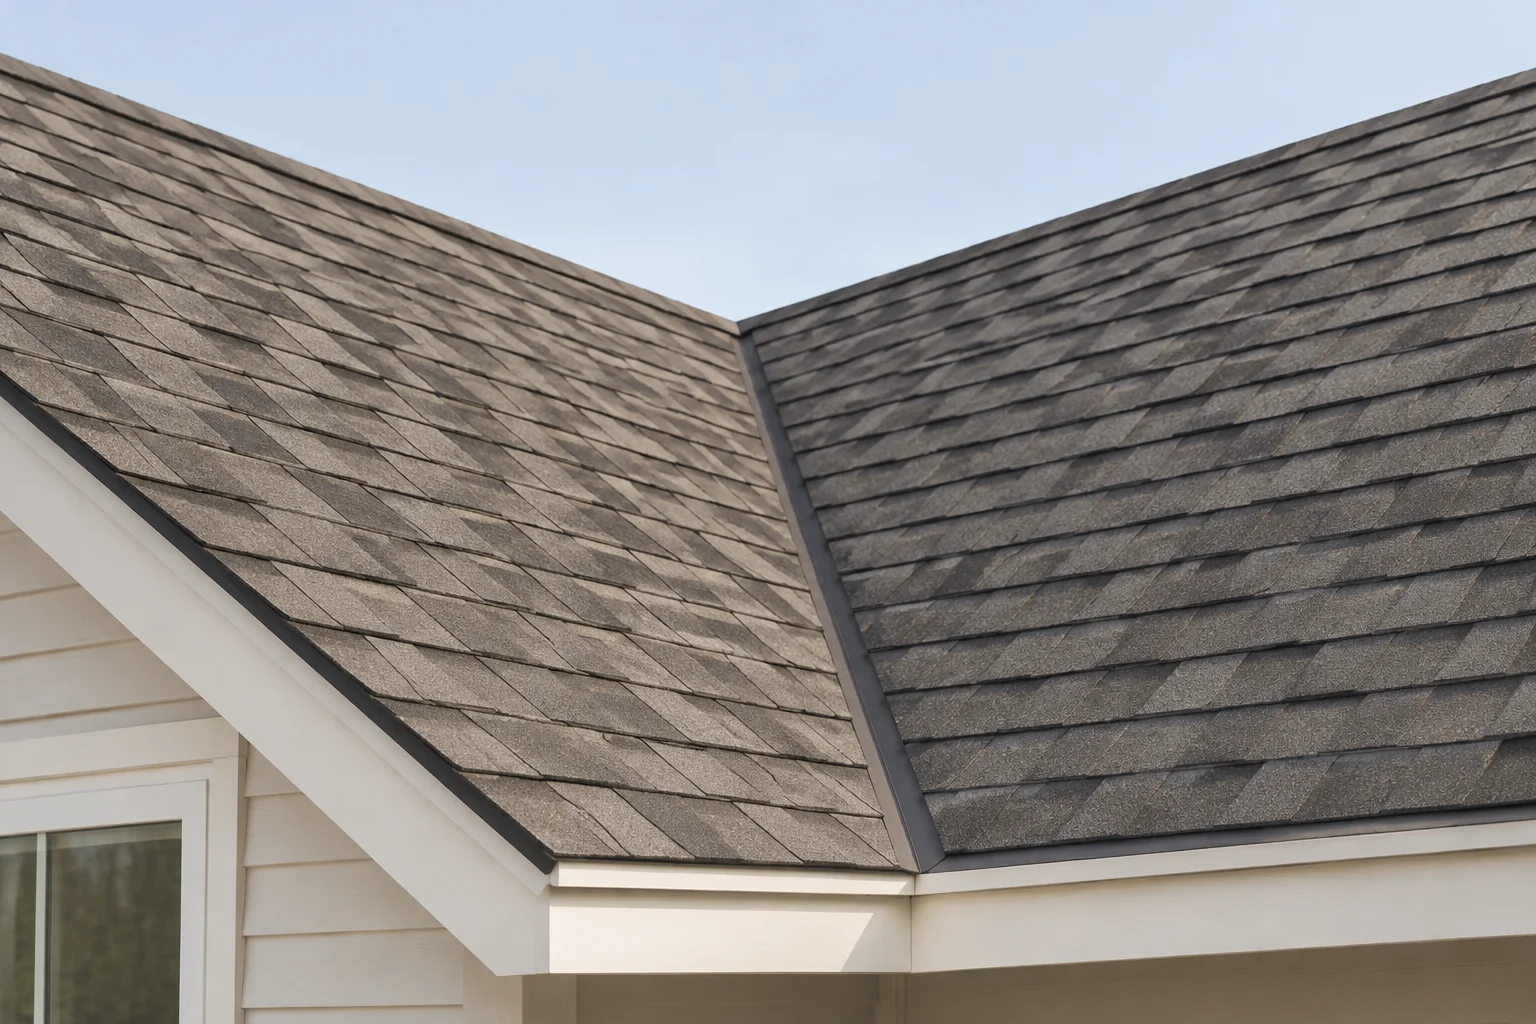
Valleys
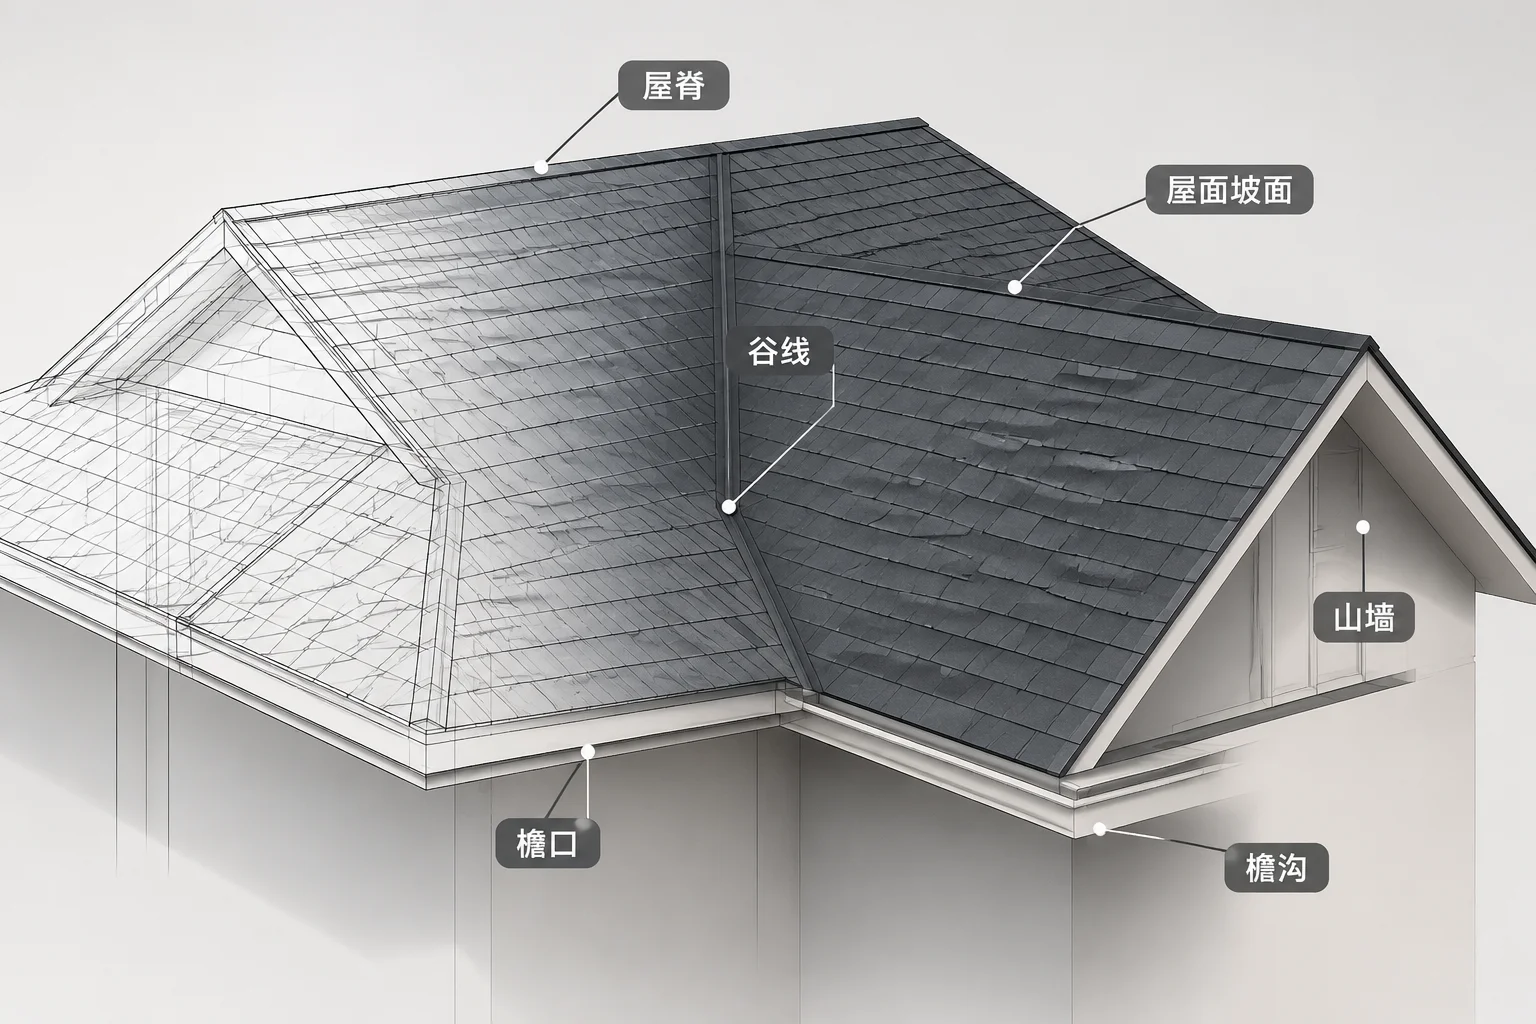
Why Two Roof Planes Create a Valley
How intersecting geometric planes establish internal drainage lines, coordinate points, and water flow paths.
Explore roof geometry, pitch changes, intersection lines, and modeling assumptions through independent architectural case studies. RoofJunction Casebook explains the reasoning behind common roof-plane junctions.
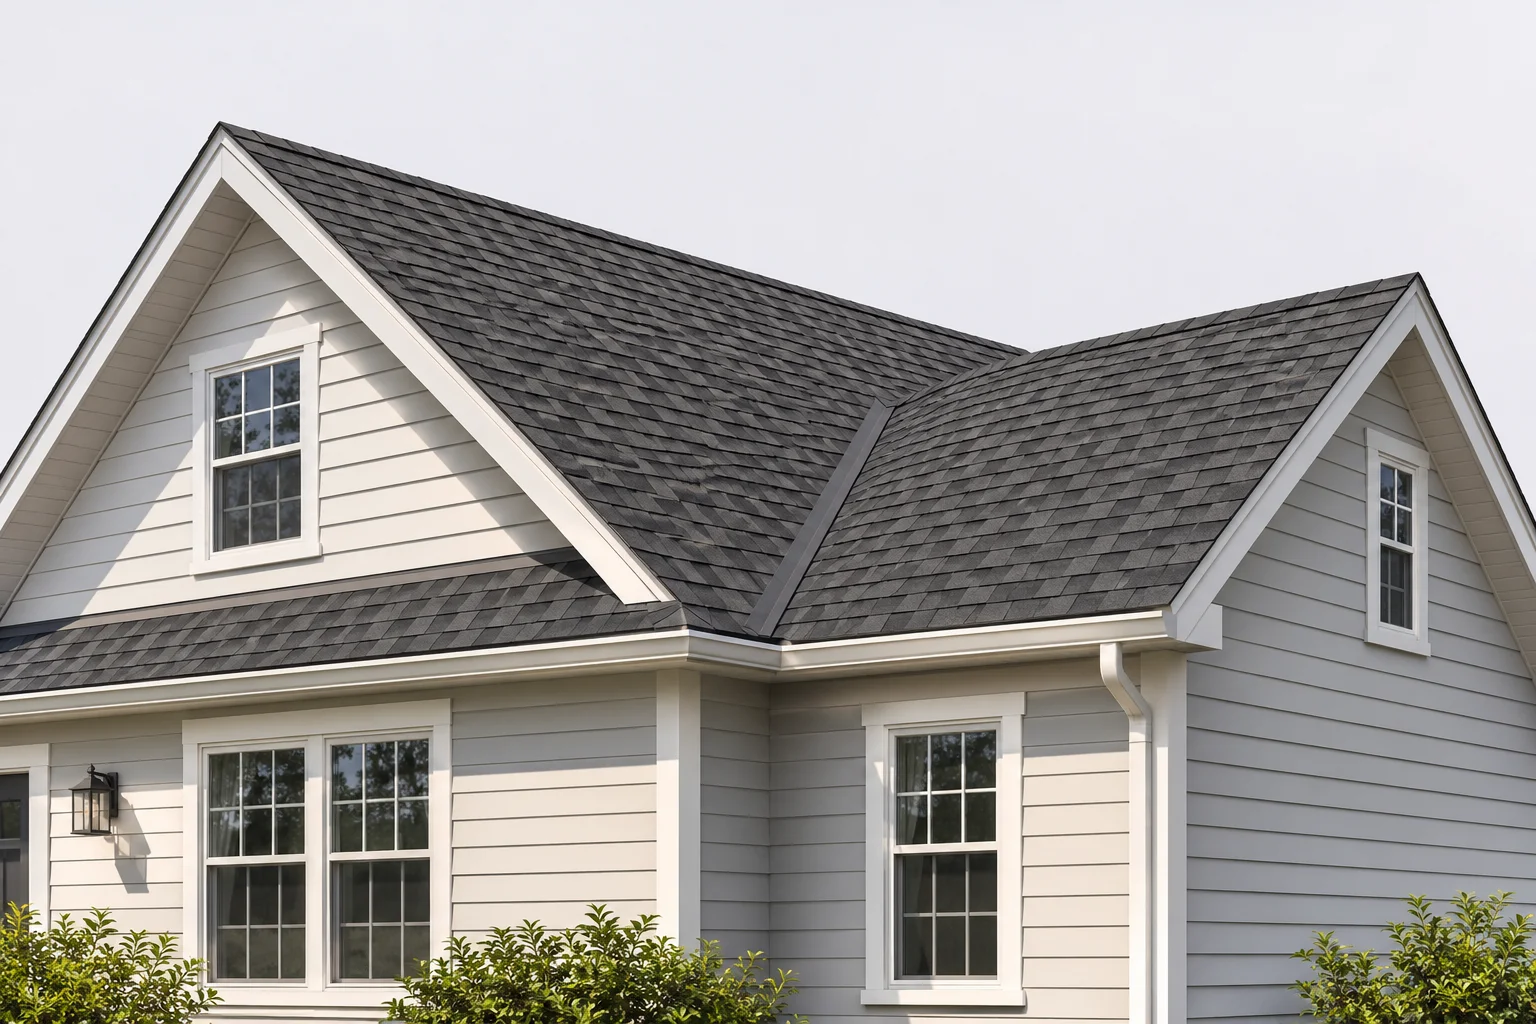
Examining slope variance where steep primary rafters intersect low-pitch lateral planes without baseline elevation conflicts.
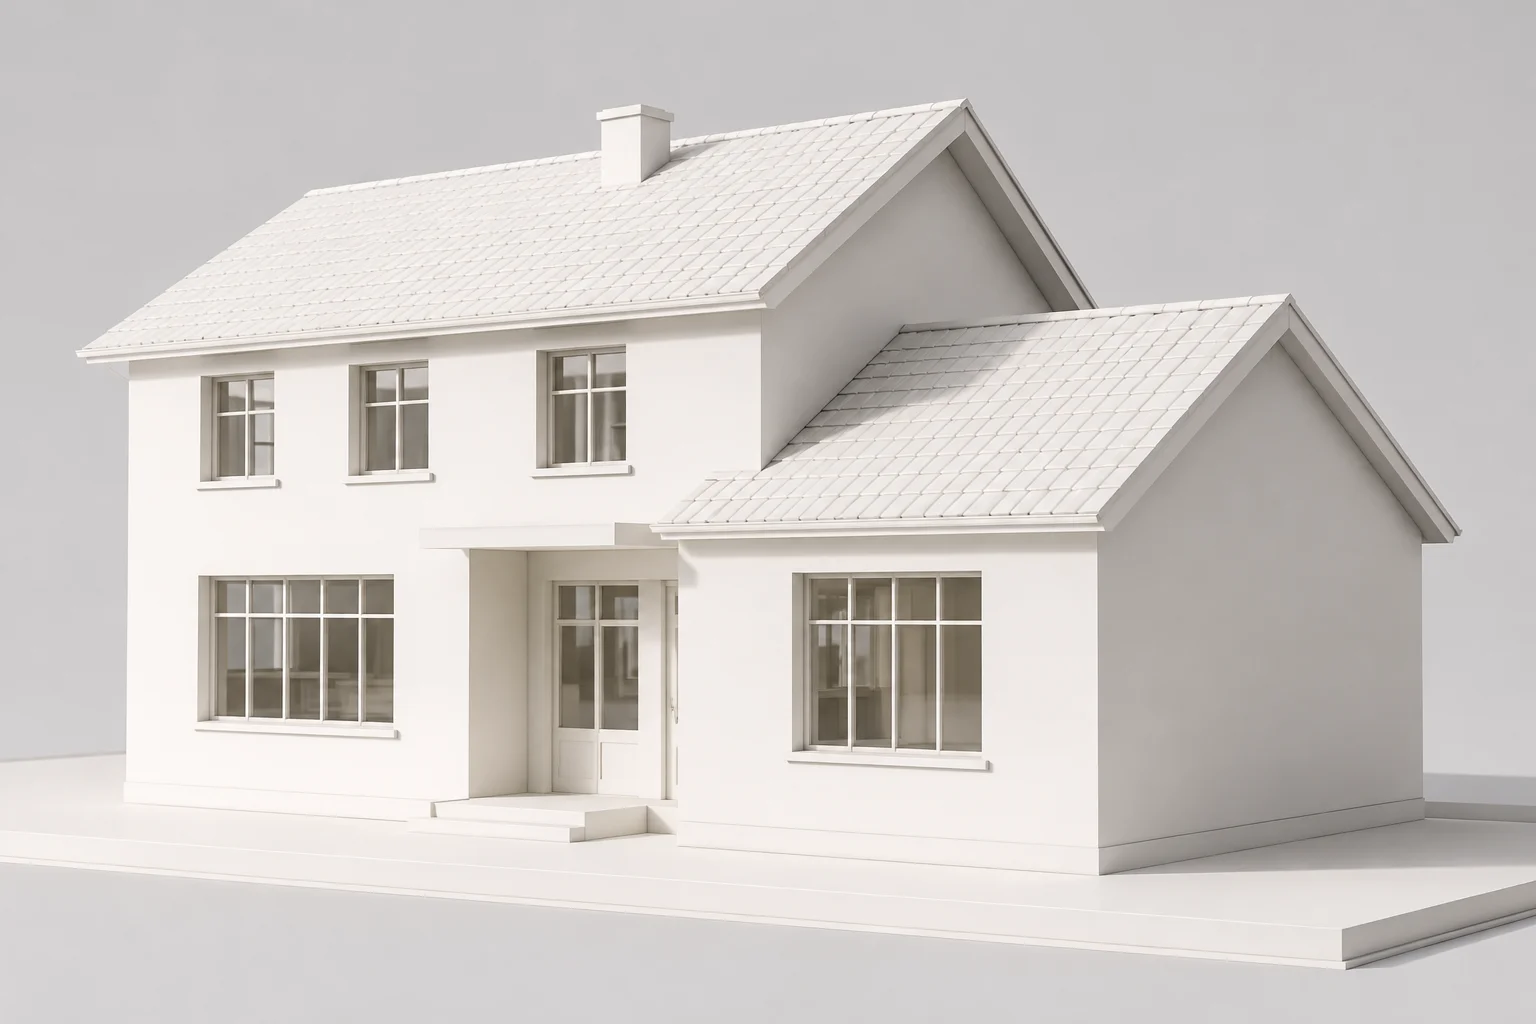
This house has a primary pitched roof. A smaller lateral volume is added to it.
| Element | Illustrative assumption |
|---|---|
| Main roof | Gable |
| Main pitch | 6:12 |
| Additional roof | Intersecting gable |
| Additional pitch | 4:12 |
| Main question | Where do the planes intersect? |
These values are not a design decision.
Do not publish fictitious dimensions as a completed project for construction.
Choose your geometric inquiry topic and review duration. Our technical contributors examine plane intersections, baseline offsets, and valley rafter interactions directly on your schematic outlines.
Plan-view intersection diagnosis for gable volumes and compound planes.
Detailed review of unequal slope meetings (e.g. 6:12 with 4:12 intersections).
Comprehensive validation of mismatched bearing wall elevations and eave drops.
Selected focus: Valley Intersection Geometry (30 min)
Before any geometric note enters the casebook, our team models the physical planes, tests ridge-to-valley transitions, and audits boundary baseline shifts in our workshop.
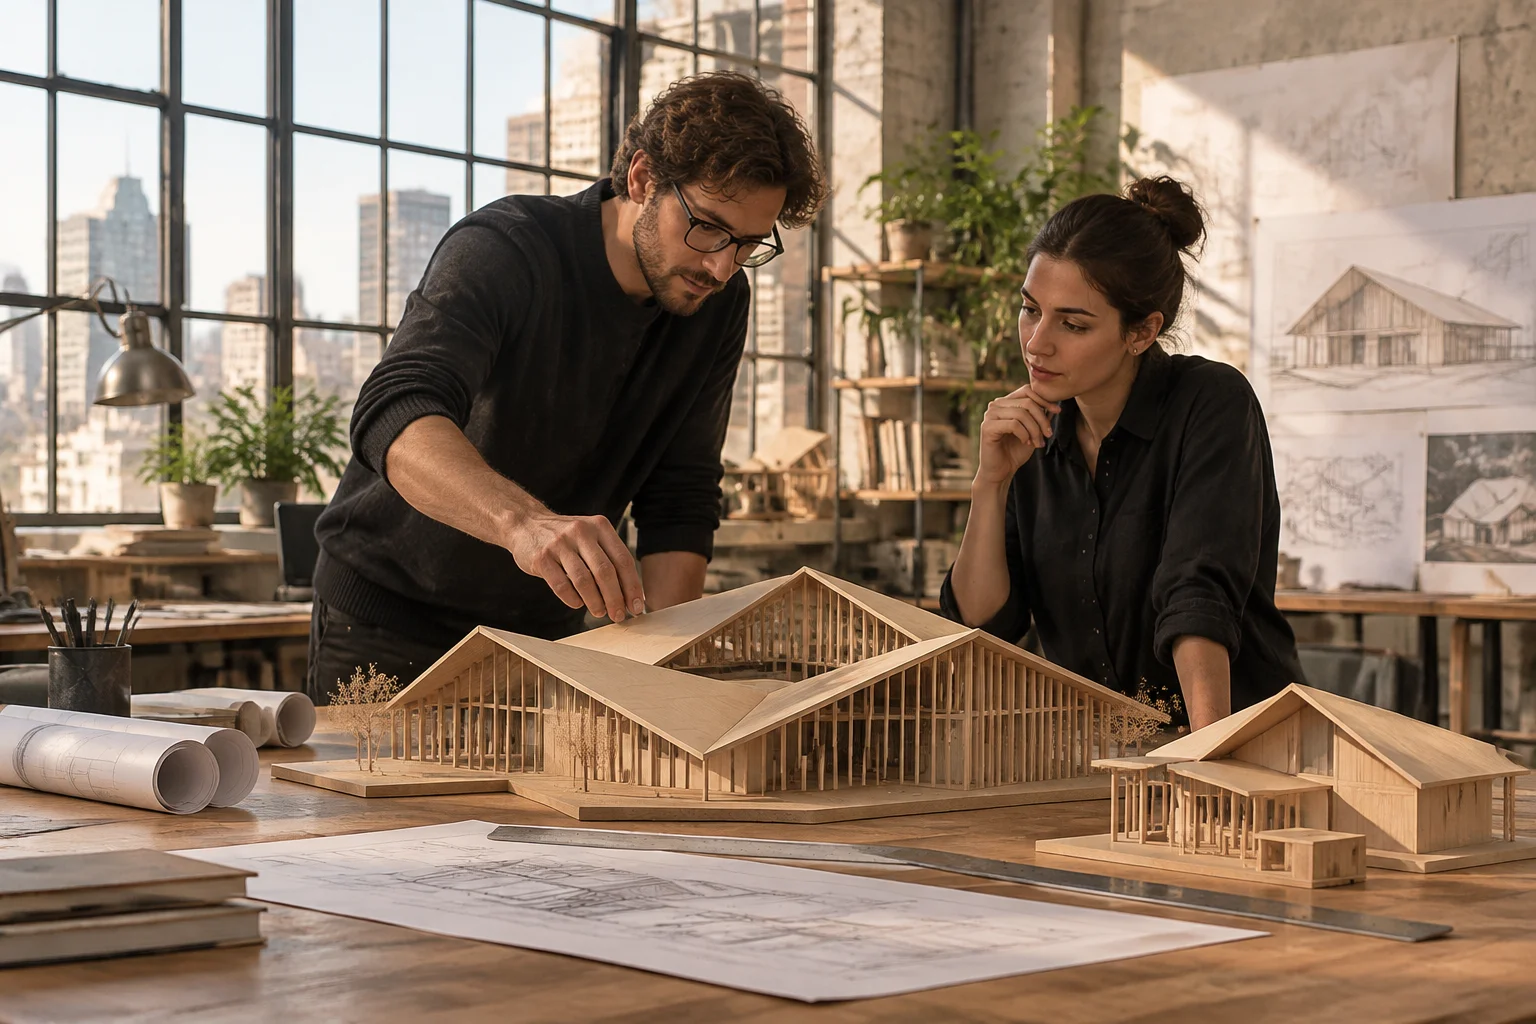
Our researchers build scaled physical planes to verify where mathematical slope intersections fail under real rafter elevations.
We register wall top-plate elevations and establish baseline references. Even a minor difference in horizontal seat-cut levels displaces the calculated valley junction by several inches.
Intersecting asymmetric pitches—such as a 6:12 primary gable colliding with a 4:12 side wing—creates non-orthogonal valley lines that are calculated in plan and isometric space.
Cases are cross-examined against standard structural limits and published with annotated questions to highlight where digital CAD software frequently generates deceptive auto-framing.
Independent architectural practitioners, structural draftsmen, and site coordinators report concrete geometric corrections, eliminated valley leaks, and solved framing baselines using RoofJunction Casebook.
“Applying the 6:12 to 4:12 compound pitch notes prevented a dangerous valley intersection mismatch before roof framing began. We repositioned the lateral baseline by 180 mm and completely bypassed an unavoidable water collection pocket.”
“Our draftsmen were struggling with asymmetrical fascia heights on a lateral gable addition. The comparative baseline formulas resolved the 4-inch soffit offset without needing continuous parapet workarounds.”
“Checking the manual edit protocols for intersecting ridge crests caught an elevation collision where the secondary ridge penetrated 30 cm below main rafters. Correcting it on paper eliminated costly framing alterations on site.”
Detailed technical examinations of plane intersections, pitch variances, and baseline alignments across residential and complex roof volumes.
How intersecting geometric planes establish internal drainage lines, coordinate points, and water flow paths.
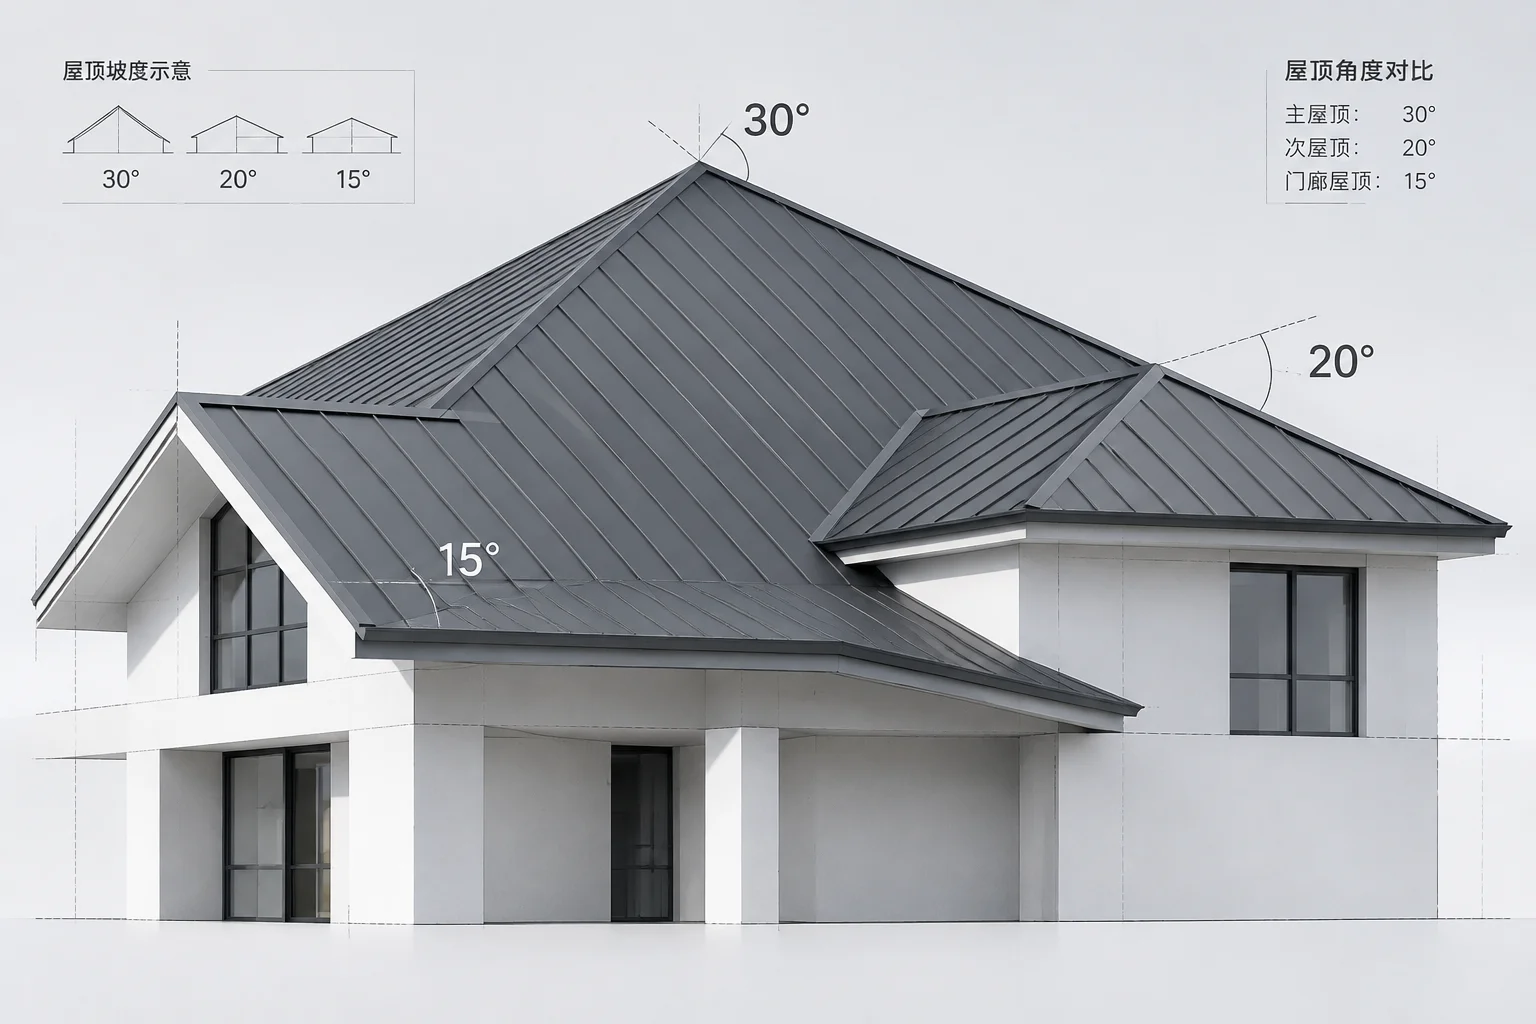
Mathematical relationships between disparate roof slopes, rise-over-run calculations, and structural rafter planes.
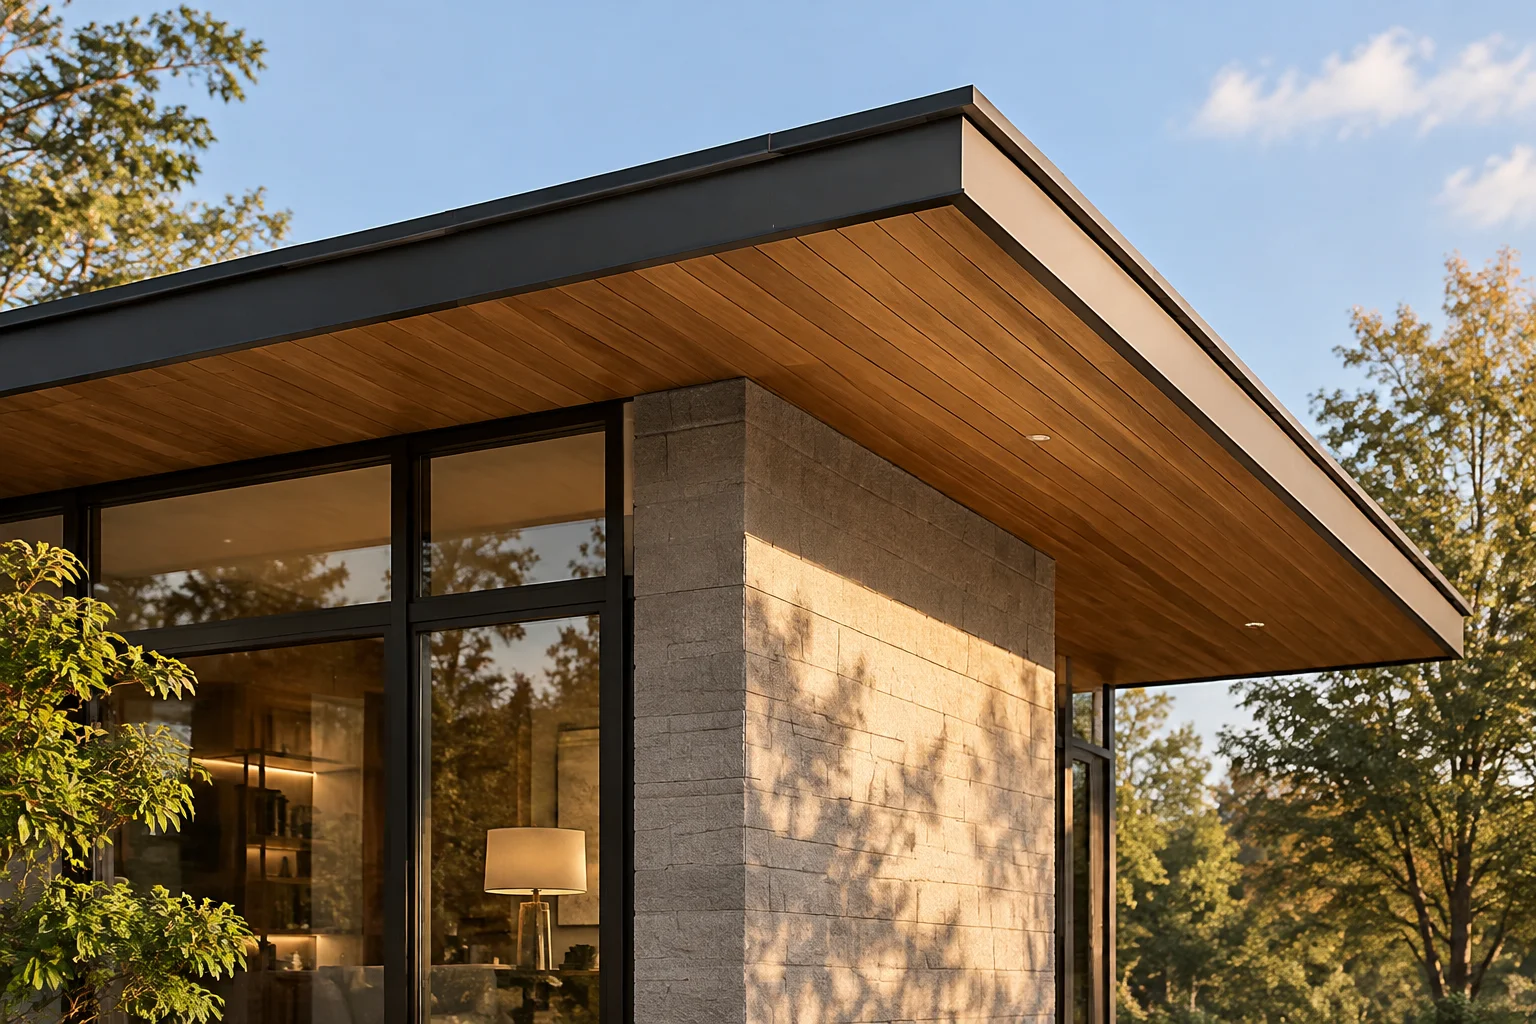
An exploration of baseline overhang adjustments, ridge level drift, and the cascading impacts on exterior facias.
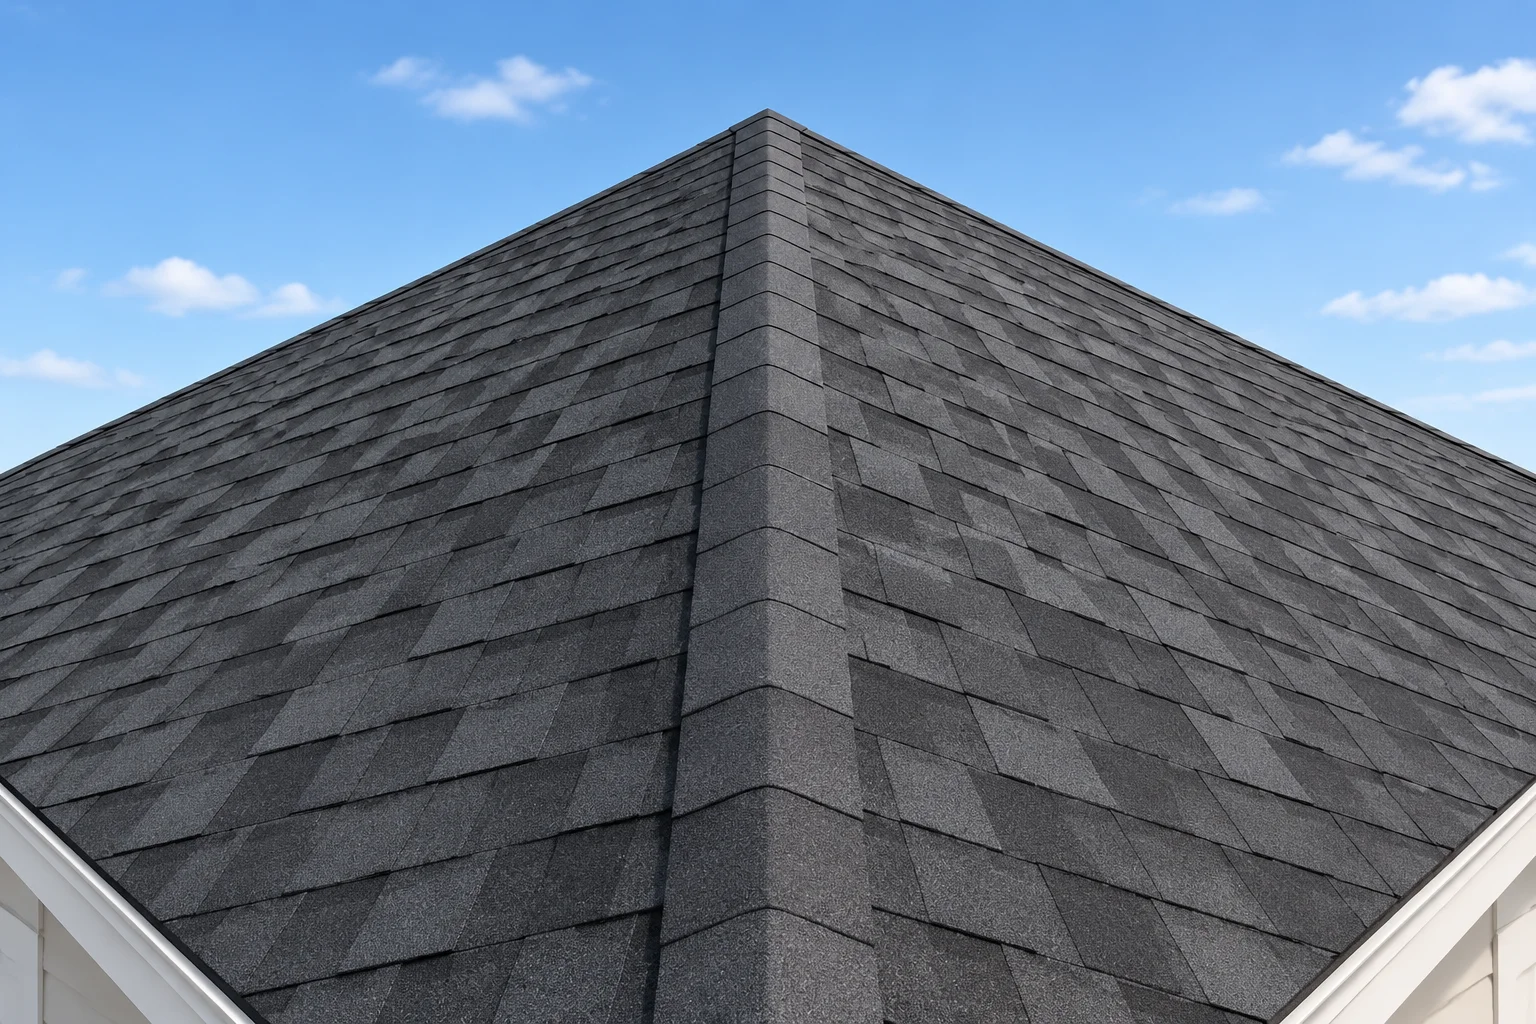
Tracing apex heights through building spans, run dimensions, and corresponding rafter apex line intersection rules.
Detailed structural analyses exploring plane intersections, varying pitches, and junction geometry across multi-slope residential designs.
Deconstructing 2D and 3D axonometric diagrams to identify slope collisions, bearing walls, and primary drainage paths.
Transforming conceptual field sketches into rigorously calculated vector models ready for timber structural evaluation.
Comprehensive review of intersecting dormers and gable valleys under compound roof rafter configurations.
Analyzing asymmetrical junction lines when introducing an auxiliary lateral volume against a steep central ridge.