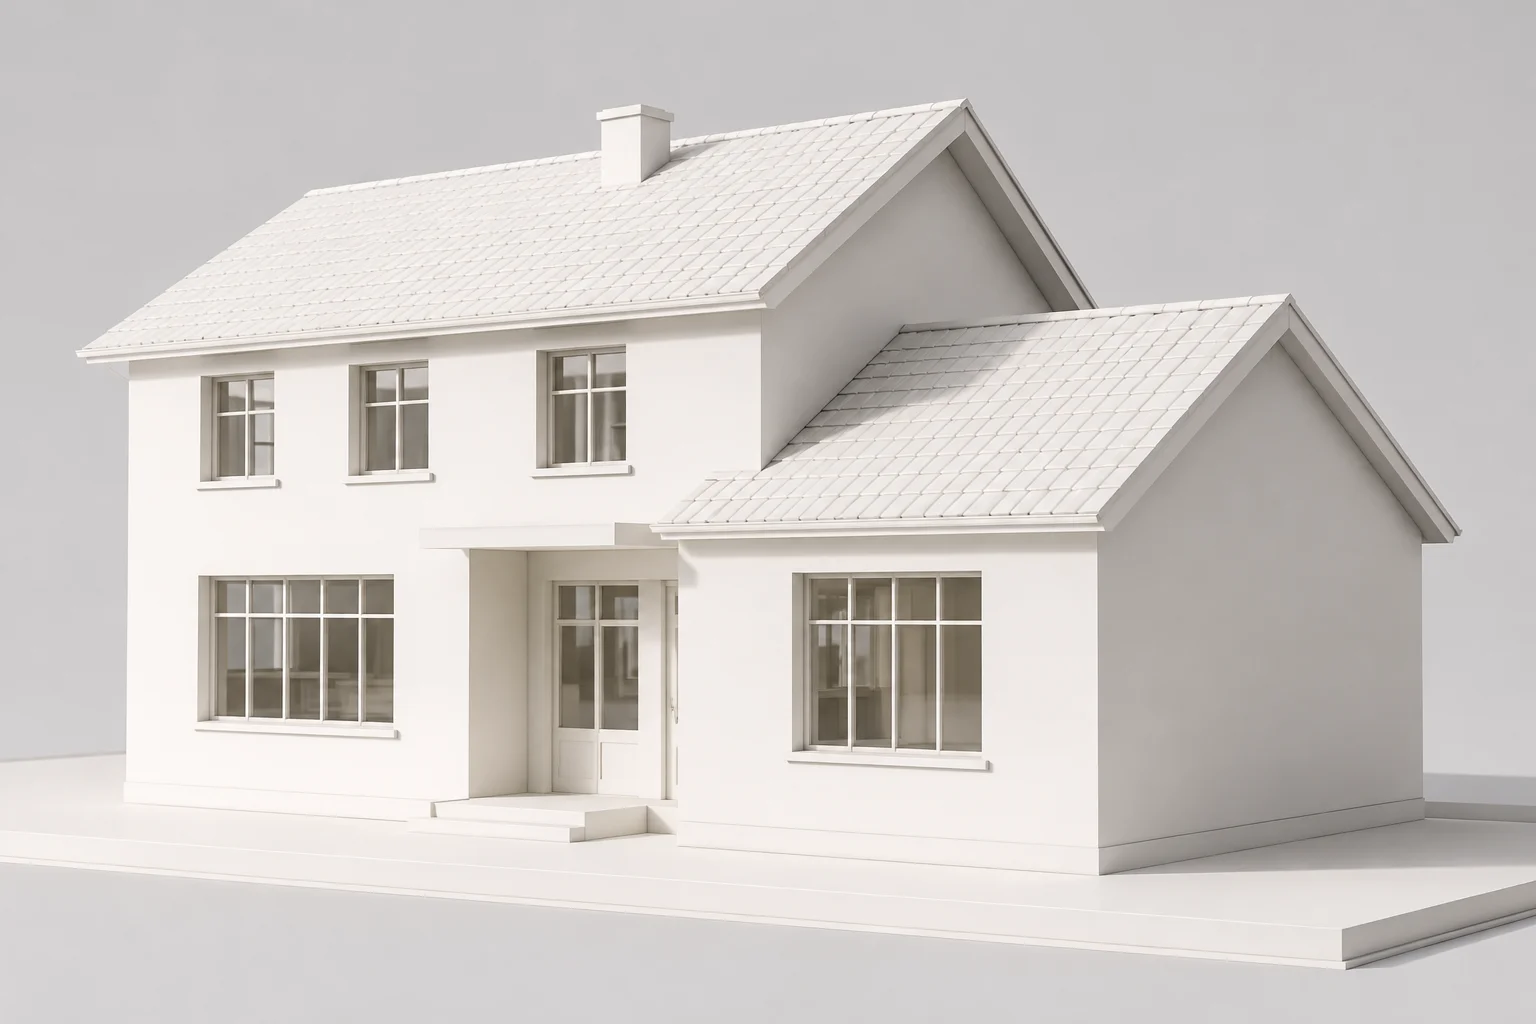
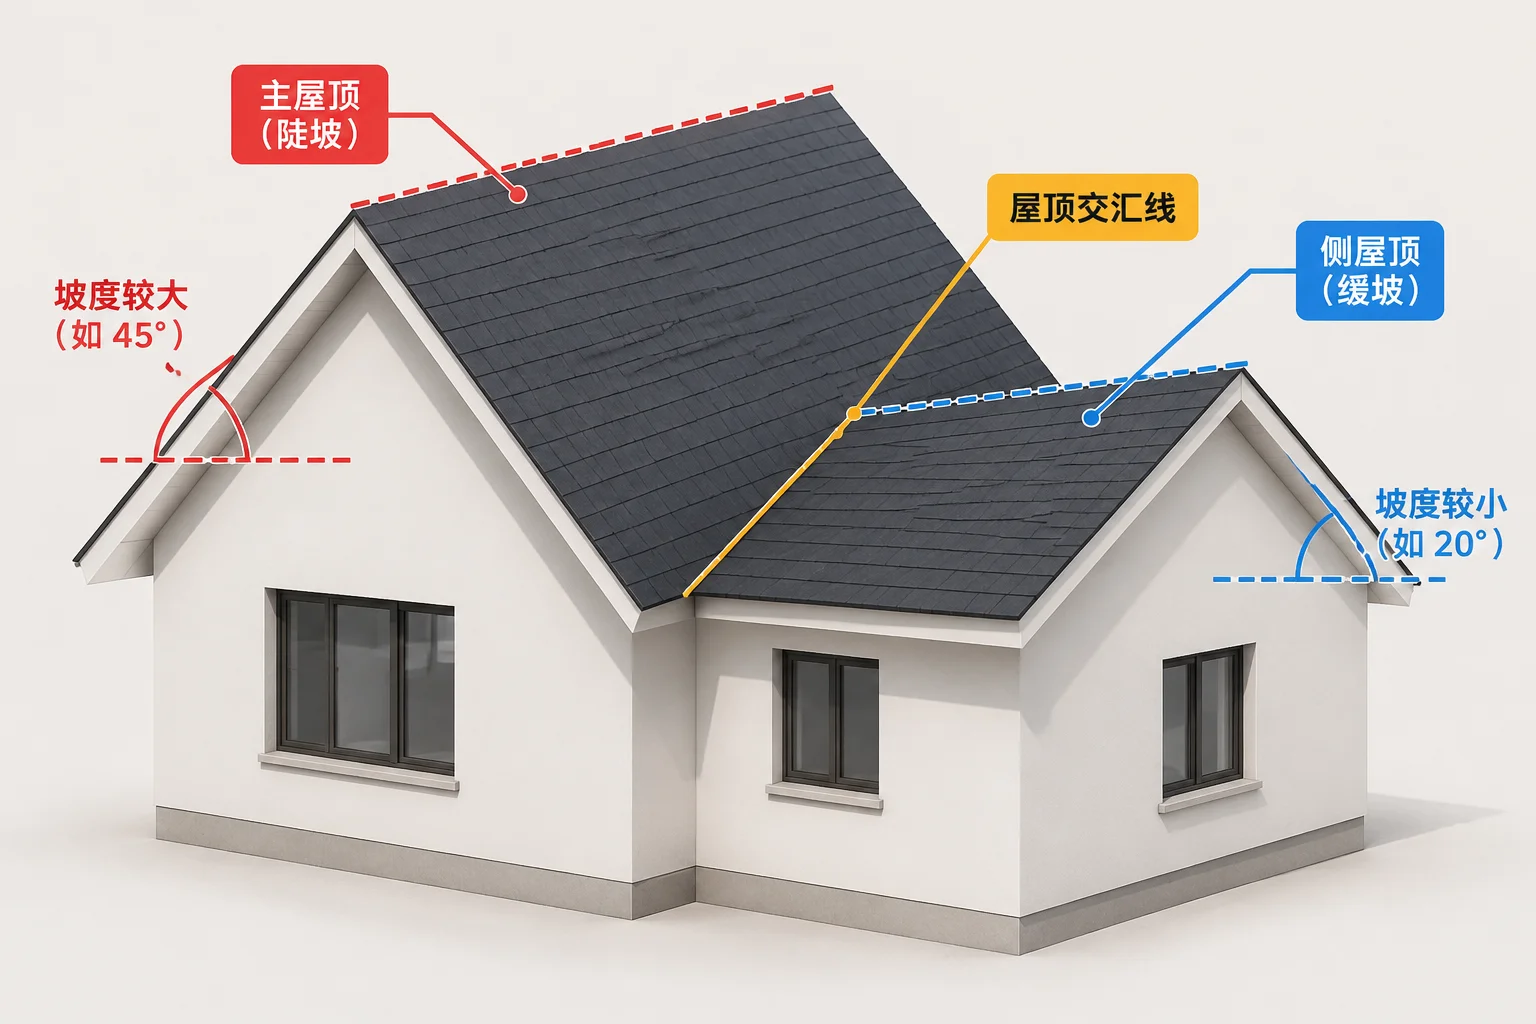
When expanding a residential footprint with a lateral wing, combining an intersecting gable with a lower pitch alters the geometric balance of the roof. In this case study, a 4:12 addition joins a 6:12 primary gable. Determining where these planes meet in space governs the angle of the resulting valley line and sets the physical height where the addition ridge ties into the existing roof plane.
Core Geometric Takeaway
Intersecting planes of unequal slope produce an asymmetrical valley trough that does not follow a clean 45-degree angle on plan. Framing layouts must track true 3D spatial intersections to guarantee continuous water shed and eliminate dead-valley traps.
Geometric Analysis & Structural Considerations
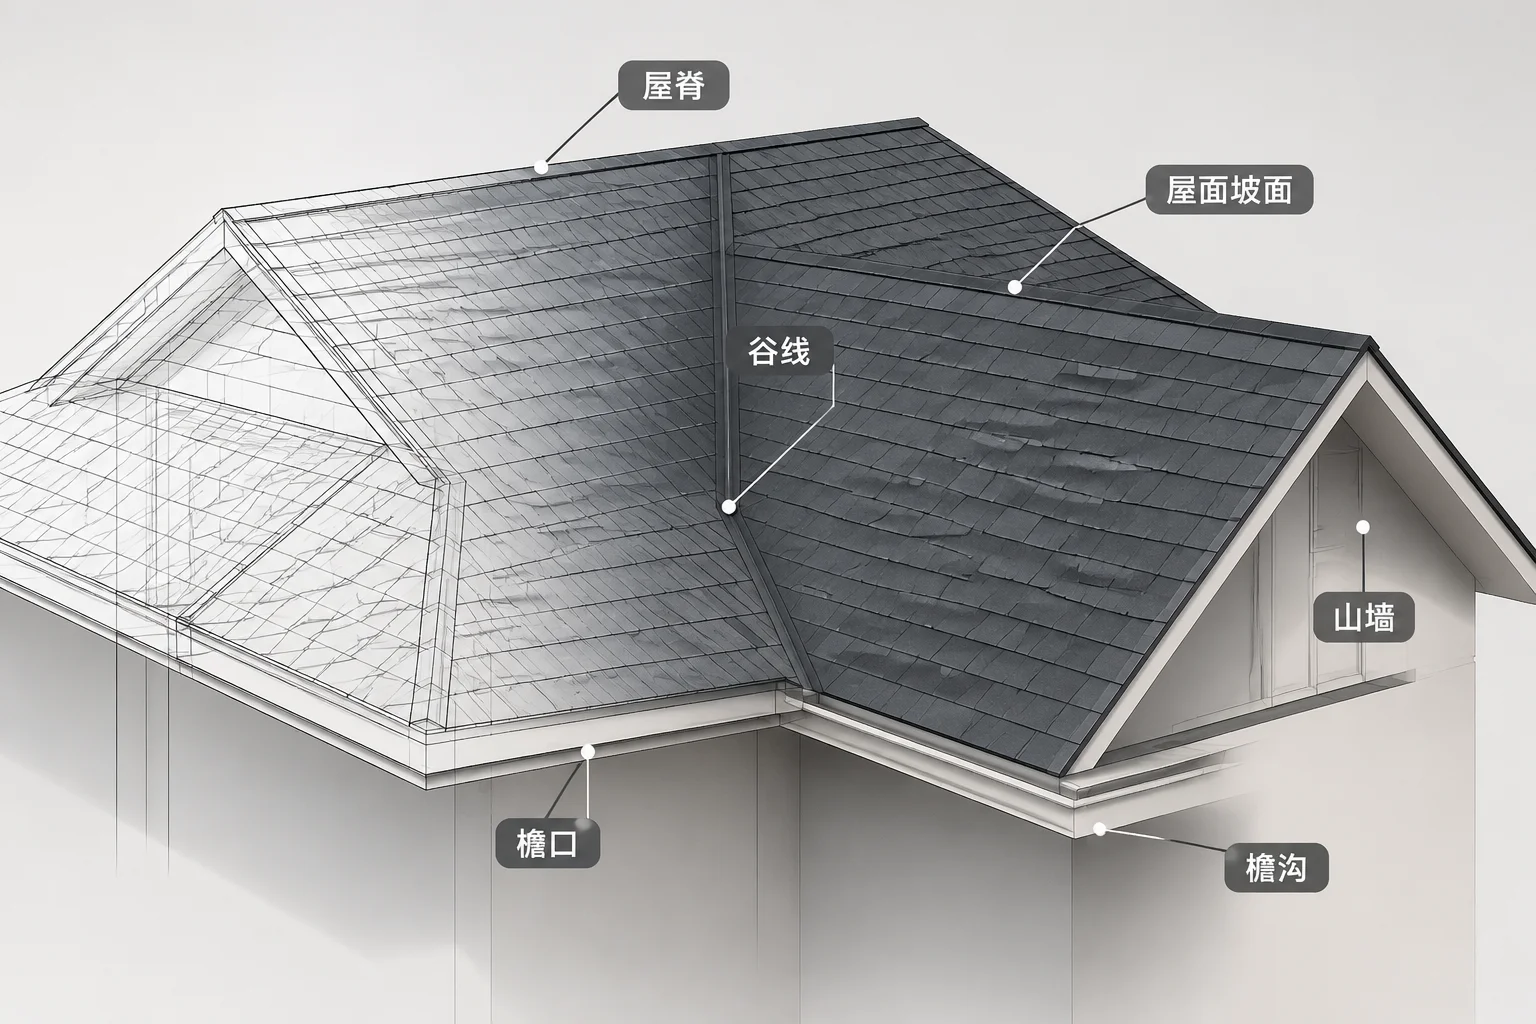
Because the primary structure rises six vertical units per twelve units of run while the side addition rises only four, the plane intersection diverges sharply from symmetrical additions. The valley line traverses the steeper plane at an elongated vector, shifting structural load and rafter seating depths:
- The plan angle of the valley angles deeper toward the shallower 4:12 lateral roof rather than bisecting the corner at 45 degrees.
- Fascia alignment requires deliberate eave height calibration, otherwise mismatched overhang projections disrupt exterior visual balance.
- Shedding volume concentrates along the lower half of the valley, necessitating widened metal flashing pans before underlayment install.
Baseline wall plate heights dictate where the addition ridge lands on the main roof plane. If the lateral addition shares an identical top plate elevation with the main body, its lower 4:12 pitch automatically keeps its ridge line below the main 6:12 peak. However, if ceiling heights inside the addition are elevated, the addition ridge climbs upward, shortening the primary rafters and shifting the valley rafter head connection. Drafters must model both plan and isometric diagrams to confirm clear drainage transitions across both roof faces.
This study illustrates geometric principles and does not represent an approved construction plan. Prior to field execution, structural engineers must verify bearing points for valley rafters, evaluate lateral thrust on exterior stub walls, verify attic insulation depth at the low addition eaves, and verify flashing details where intersecting fascia boards terminate against existing siding assemblies.
Comments & Peer Reviews
No comments yet. Be the first to leave a comment.
Leave a Constructive Comment