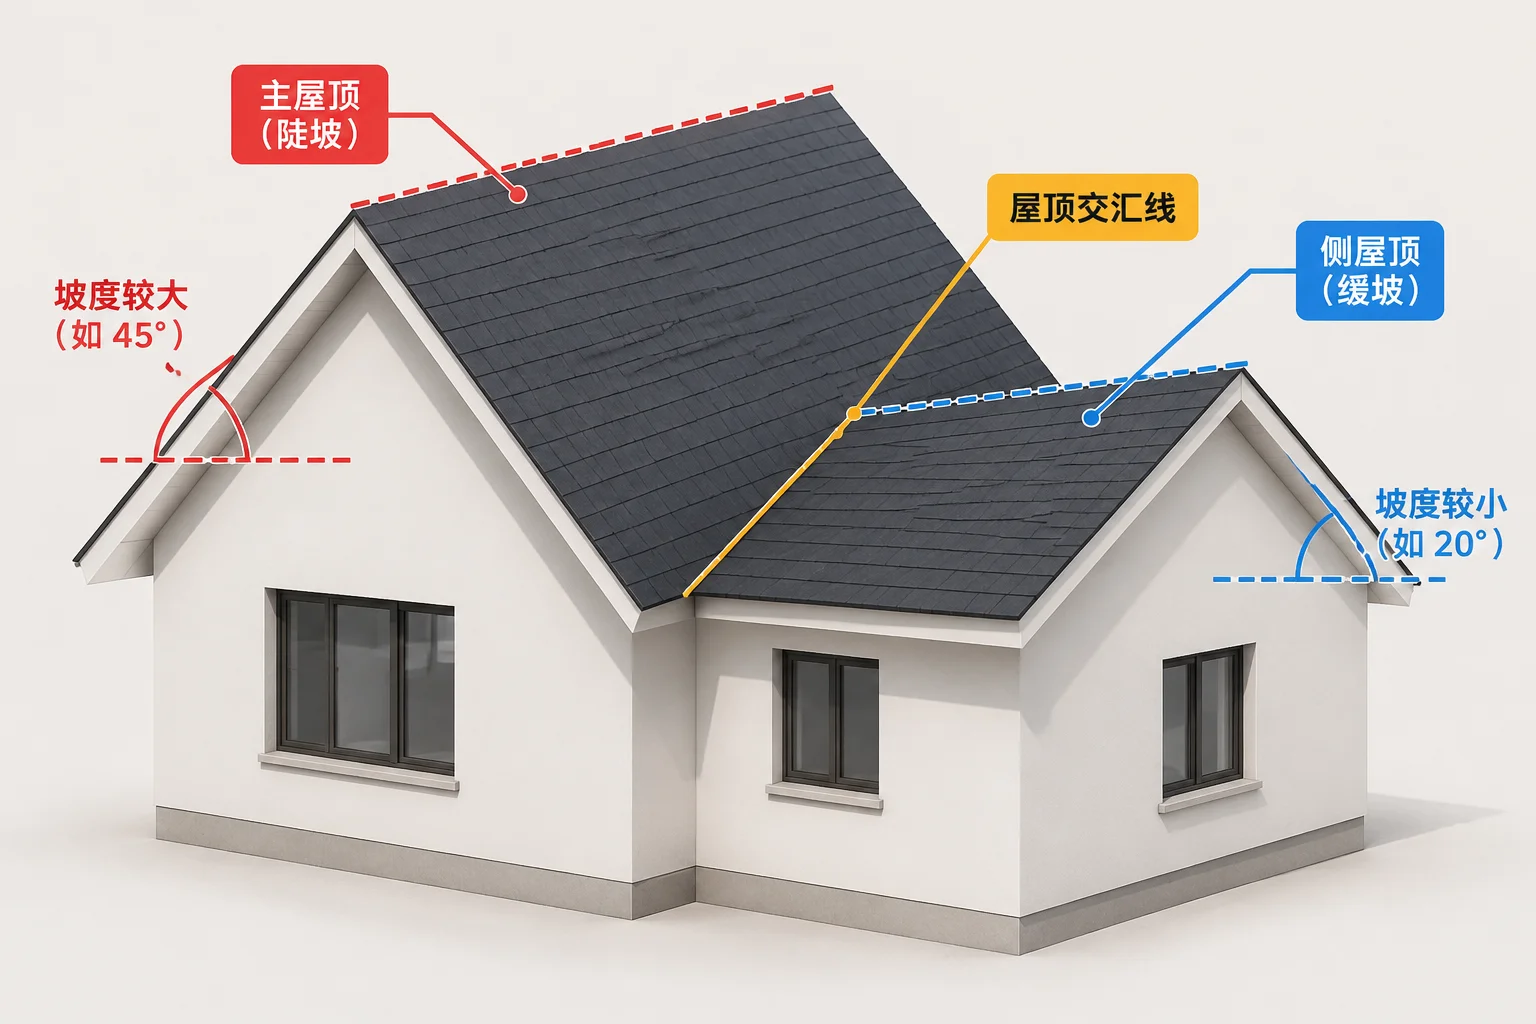
This fictional house model highlights a primary pitched gable joined perpendicularly by a smaller lateral volume. The main roof carries a 6:12 pitch, while the secondary intersecting gable drops to a gentler 4:12 pitch. Because their rate of rise varies, the plane intersection produces a non-standard valley trough that pulls away from a conventional 45-degree plan angle, posing distinct framing questions regarding ridge intersections and fascia continuity.
Primary Geometric Insight
When intersecting roof planes carry unequal pitches, the valley seam leans consistently toward the steeper slope in plan view. Builders must identify these vector coordinates early to ensure ridge cuts terminate accurately rather than colliding blindly into unequal rafter profiles.
Geometric Mechanics and Verification Steps
The central question in this study revolves around where the two planes meet. With a main pitch of 6:12 climbing 6 inches per 12 inches of run, and a lateral pitch climbing only 4 inches over the same distance, horizontal runs reach matching vertical heights at completely different rates:
- Shared wall plate heights cause the 4:12 ridge to land significantly lower than the primary 6:12 ridge, creating a blind valley condition on the main roof plane.
- Equalizing ridge heights requires either raising the bearing plate of the lateral volume or extending its horizontal span considerably.
- Fascia and soffit projections must be customized to prevent awkward staggered eave corners where the 6:12 and 4:12 overhangs meet.
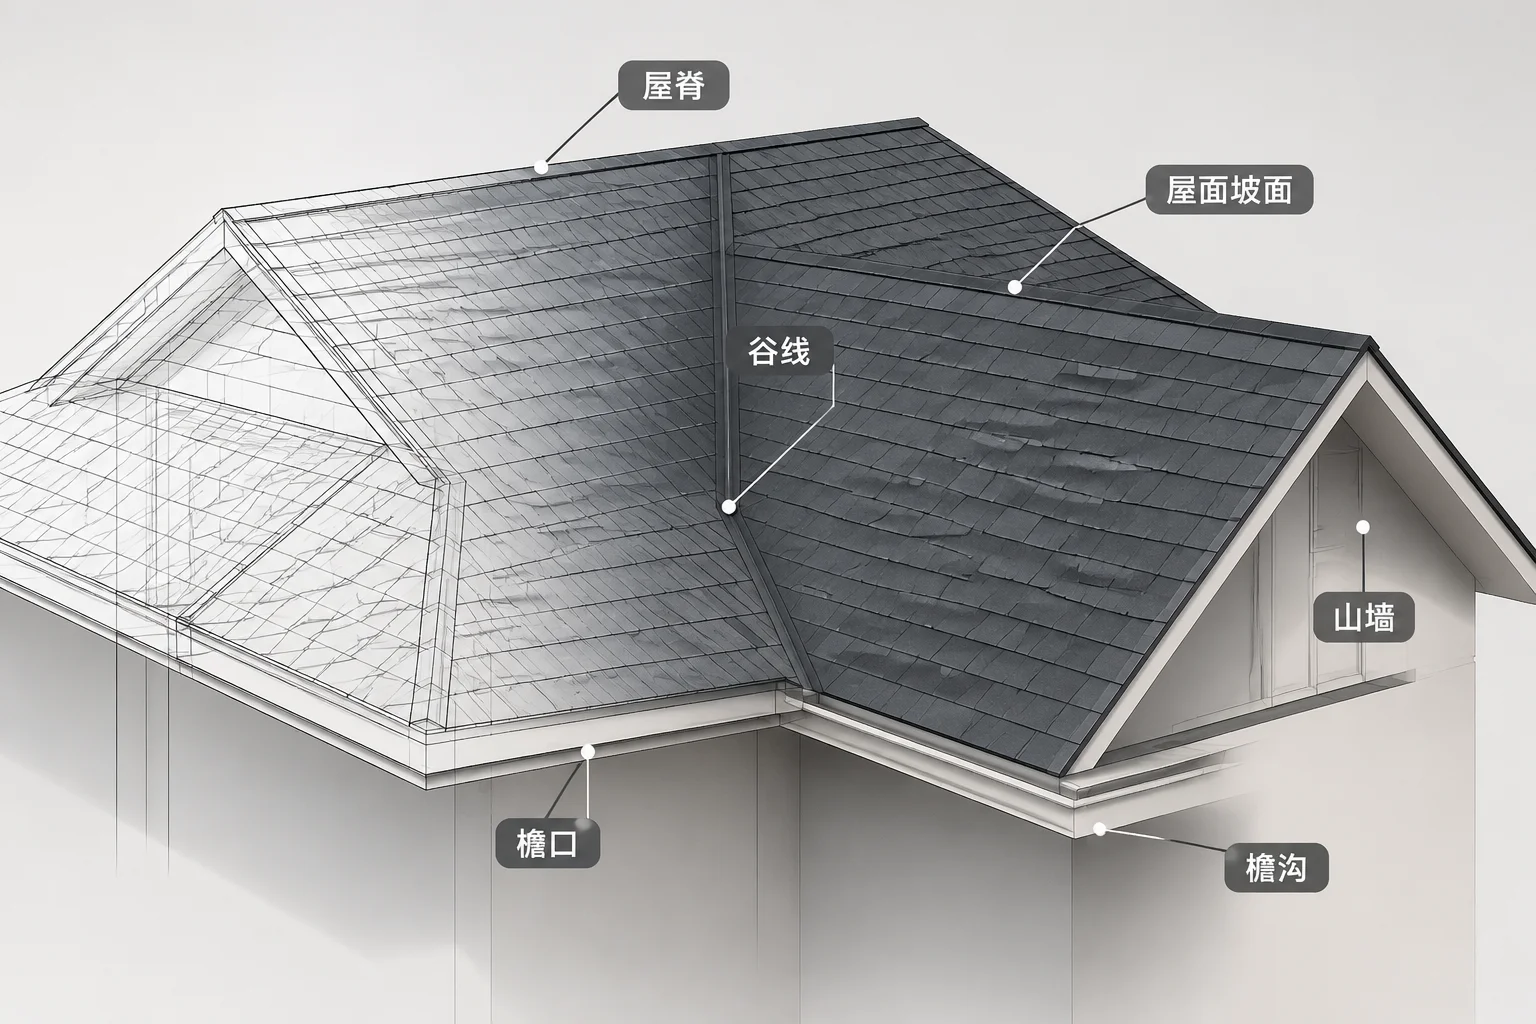
Plotting the intersection in isometric 3D reveals that the valley rafter does not rest on an isometric 45-degree angle. Instead, it skews toward the 6:12 roof plane. The resulting valley pitch is flatter than 4:12, demanding enhanced self-adhered waterproofing membranes and broader metal valley linings to eliminate potential capillary moisture holdback during freeze-thaw cycles.
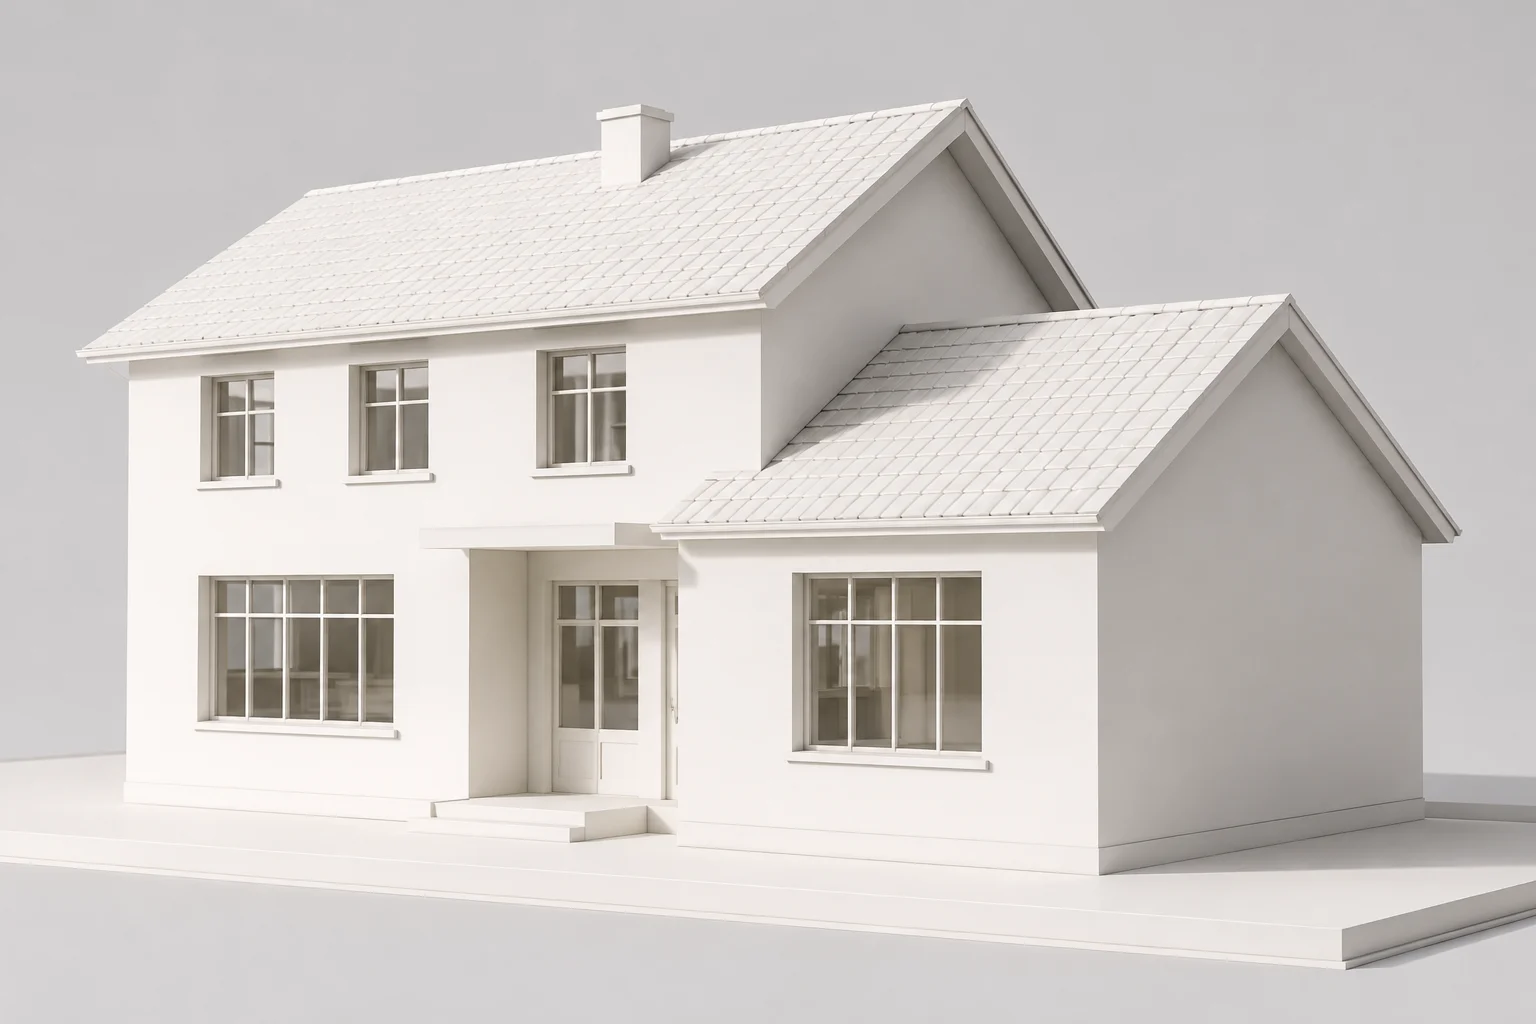
These values serve solely as an academic case study and not as an approved fabrication drawing. Drafters preparing project documentation must assemble a clean schematic plan view and isometric diagram clearly annotating ridge terminations, valley lines, and plane boundaries. Truss fabricators and framing carpenters must confirm actual lumber dimensions, structural bearing walls, and ceiling plane transitions before ordering rafter packages.
Comments & Peer Reviews
Brian T.
Architectural Modeler • 10/02/2026The 6:12 and 4:12 pitch intersection breakdown is exactly what I needed.
Leave a Constructive Comment