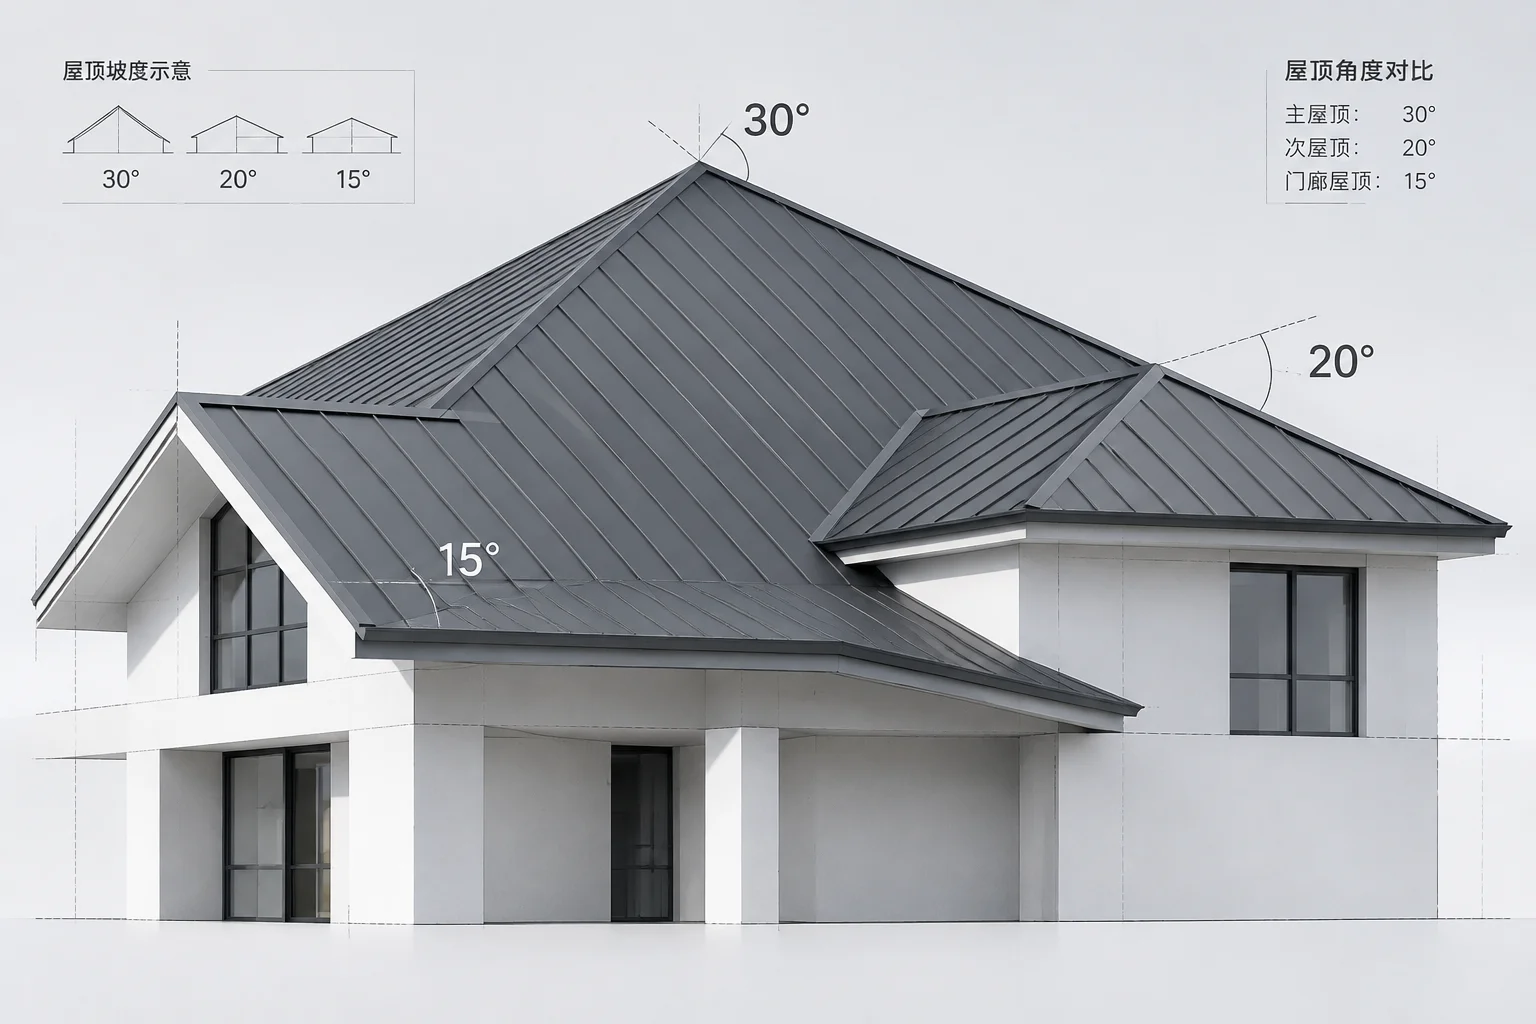
When an intersecting roof structure joins an existing main building, the ratio between their respective slopes determines the exact line of contact. In this illustrative study, a primary gable roof pitched at 6:12 collides with a lateral addition pitched at 4:12. Because the vertical rise per horizontal foot differs by two inches, the resulting valley rafter does not follow the standard 45-degree angle found in equal-pitch configurations. Instead, the intersection angles sharply toward the lower-sloped volume, shifting rafter runs, eave overhang alignments, and structural bearing points across both framing assemblies.
Core Geometric Takeaway
Unequal slopes cause the valley intersection line to rotate toward the lower-pitch plane on a schematic plan view. Starting from identical wall plate baselines, the 4:12 lateral ridge reaches its apex well below the 6:12 primary ridge, forming a terminate blind valley that stops mid-slope on the main roof plane rather than reaching the main ridge.
Geometric Breakdown: 6:12 Main Gable Meets 4:12 Lateral Wing
On a traditional two-dimensional roof framing plan, equal pitches (such as two 6:12 gables meeting at right angles) generate a straight 45-degree valley centerline. Introducing an asymmetrical 4:12 lateral roof changes this mathematical equilibrium. The lateral roof requires 1.5 times the run of the main roof to achieve the same vertical gain. As a result, the valley line swings noticeably toward the 4:12 addition:
- The plan angle of the valley deviates from the standard 45-degree bisector to approximately 33.7 degrees relative to the main wall line.
- The valley rafter requires irregular compound bevels, as its cheek cuts meet disparate roof plane slopes on each side.
- Eave fascia boards must be adjusted in vertical height or depth if matching horizontal overhang projections are specified by architectural drawings.
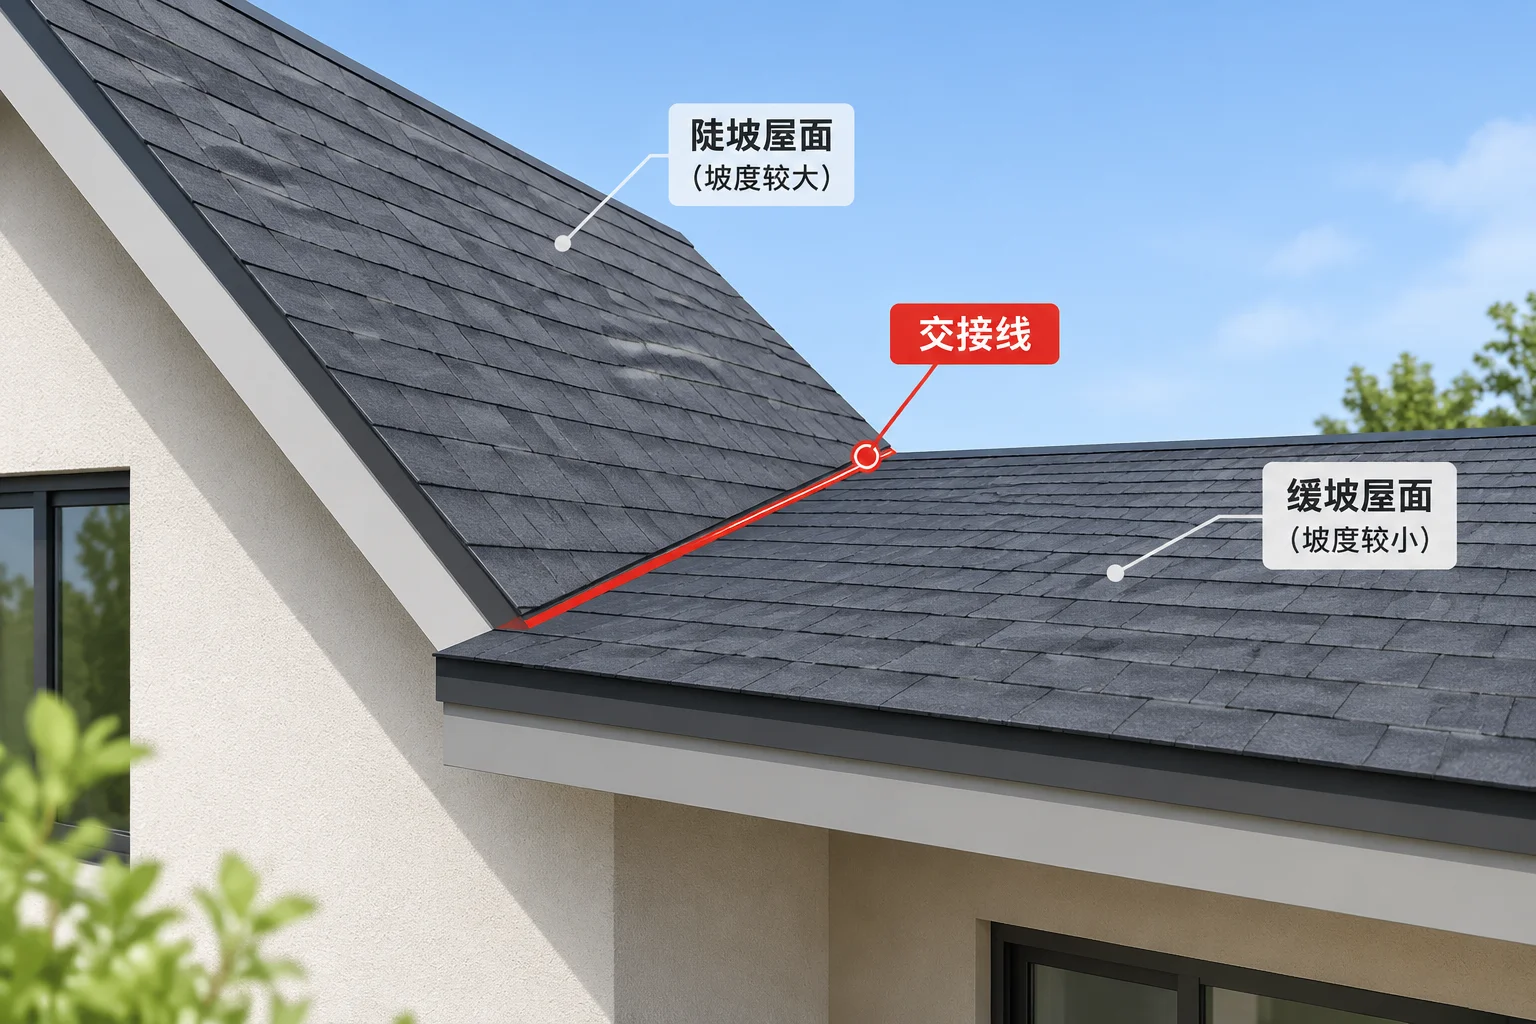
In an isometric projection, the vertical consequences become apparent immediately. If the lateral addition has a narrower span and a shallower slope, its ridge line terminates against the descending slope of the main 6:12 roof. This creates an intersecting valley that dies directly into the main roof deck. Water runoff traveling down the upper portion of the main roof plane sweeps across this blind intersection, demanding specialized valley pan flashing, continuous crickets, and heightened underlayment standards to withstand concentrated hydraulic flows.
These values represent a theoretical geometric case study rather than a finished framing blueprint. Before ordering pre-cut trusses or laying out rafters on site, several critical conditions must be verified: Does the ceiling plane in the addition align with the main structure, or does an exterior plate step exist? How will rafter birdsmouth seat depths maintain continuous drywall plane alignments? And finally, does the chosen roof covering meet minimum slope warranties on the 4:12 lateral section under local wind-driven rain guidelines?
Comments & Peer Reviews
David W.
Framing Specialist • 10/17/2026Pitch relationships are always tricky, this clears it up.
Leave a Constructive Comment