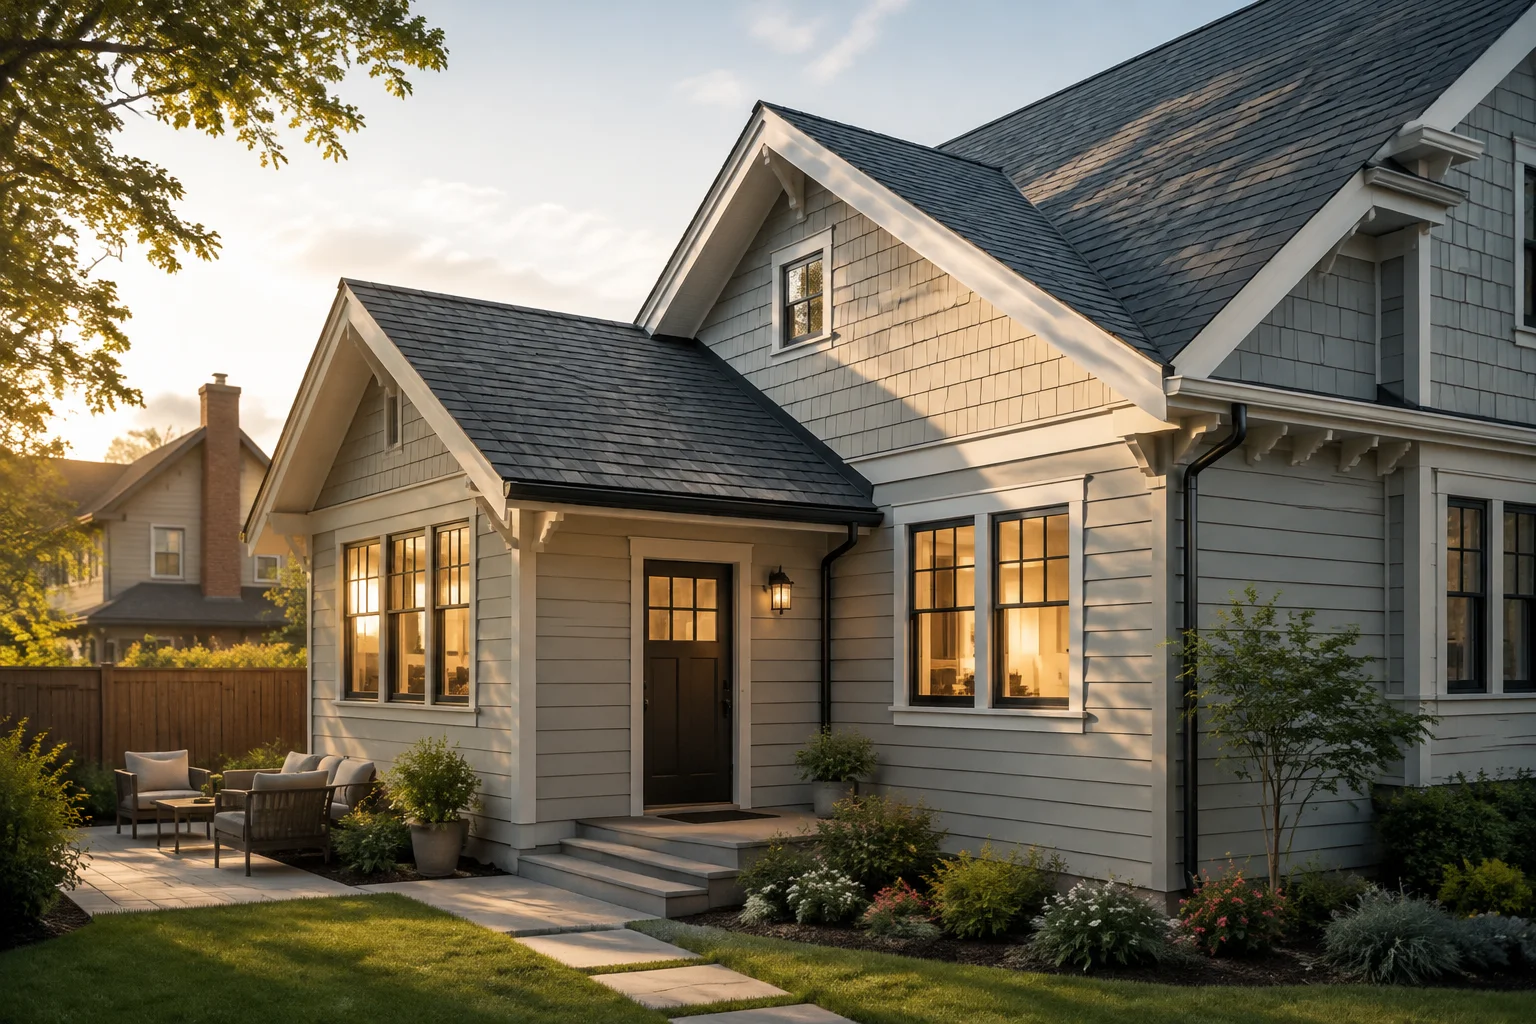
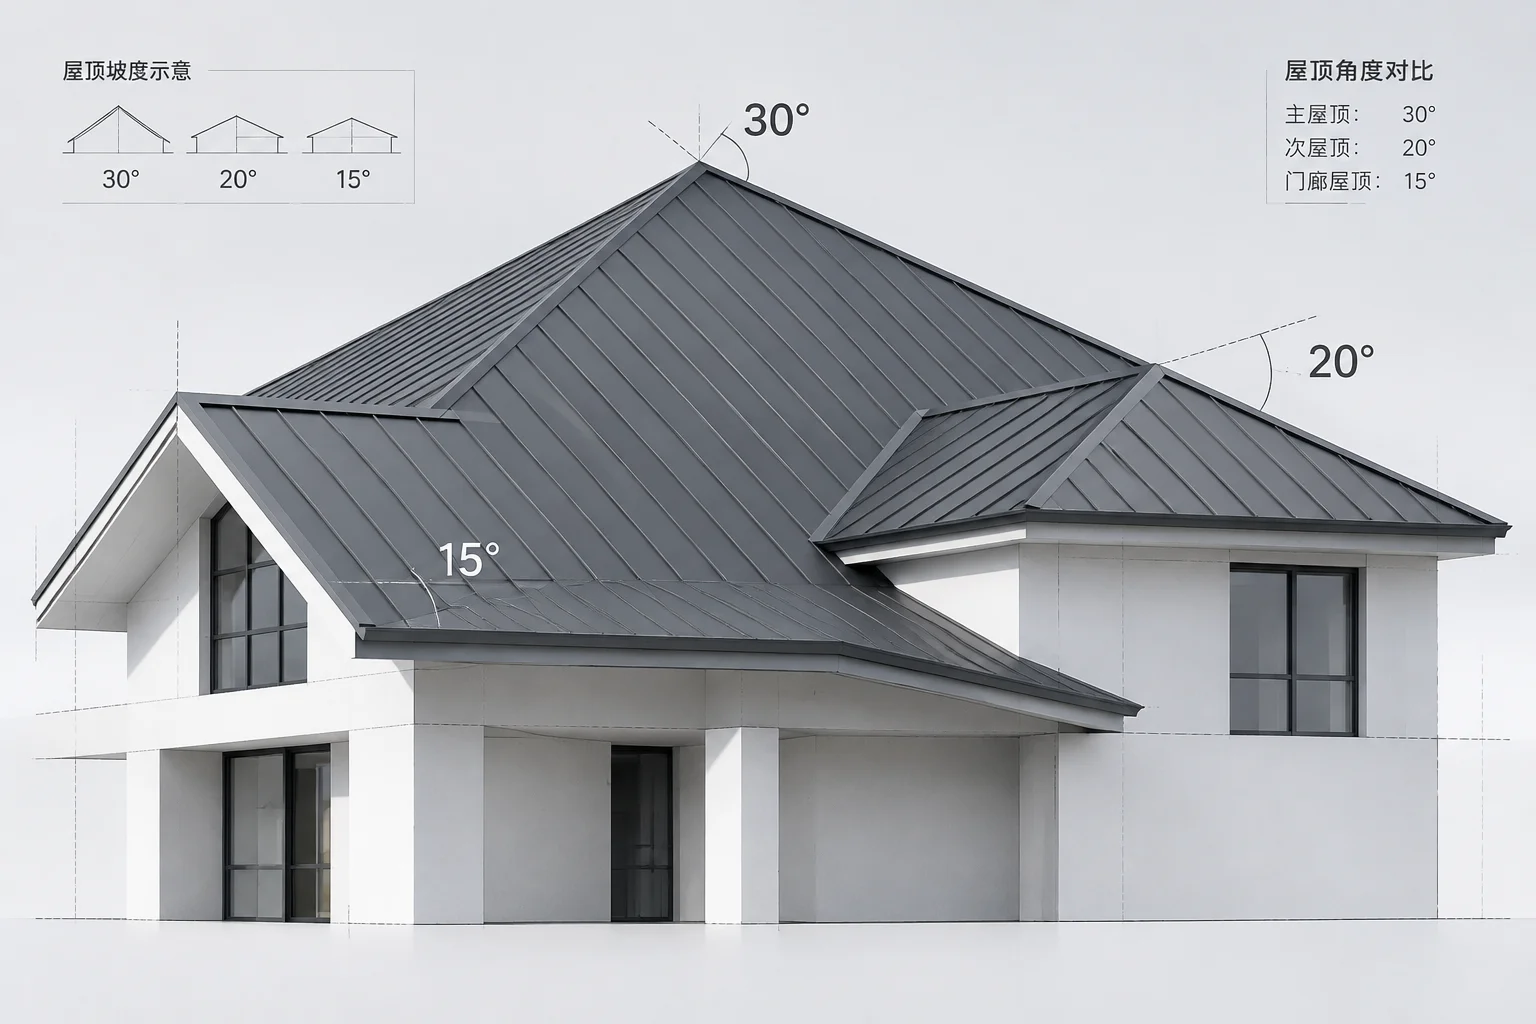
When home builders append even a modest lateral wing to an existing residential building, the structural geometry across the original roof never stays confined to the expansion footprint. In this illustrative architectural case, a smaller lateral wing carrying a 4:12 pitch connects into a 6:12 primary gable roof. Because both planes rise at differing rates and terminate on distinct baseline coordinates, the intersecting valley line deviates from a classic 45-degree angle, redirecting storm runoff and changing rafter connection details across both slopes.
Core Geometric Rule
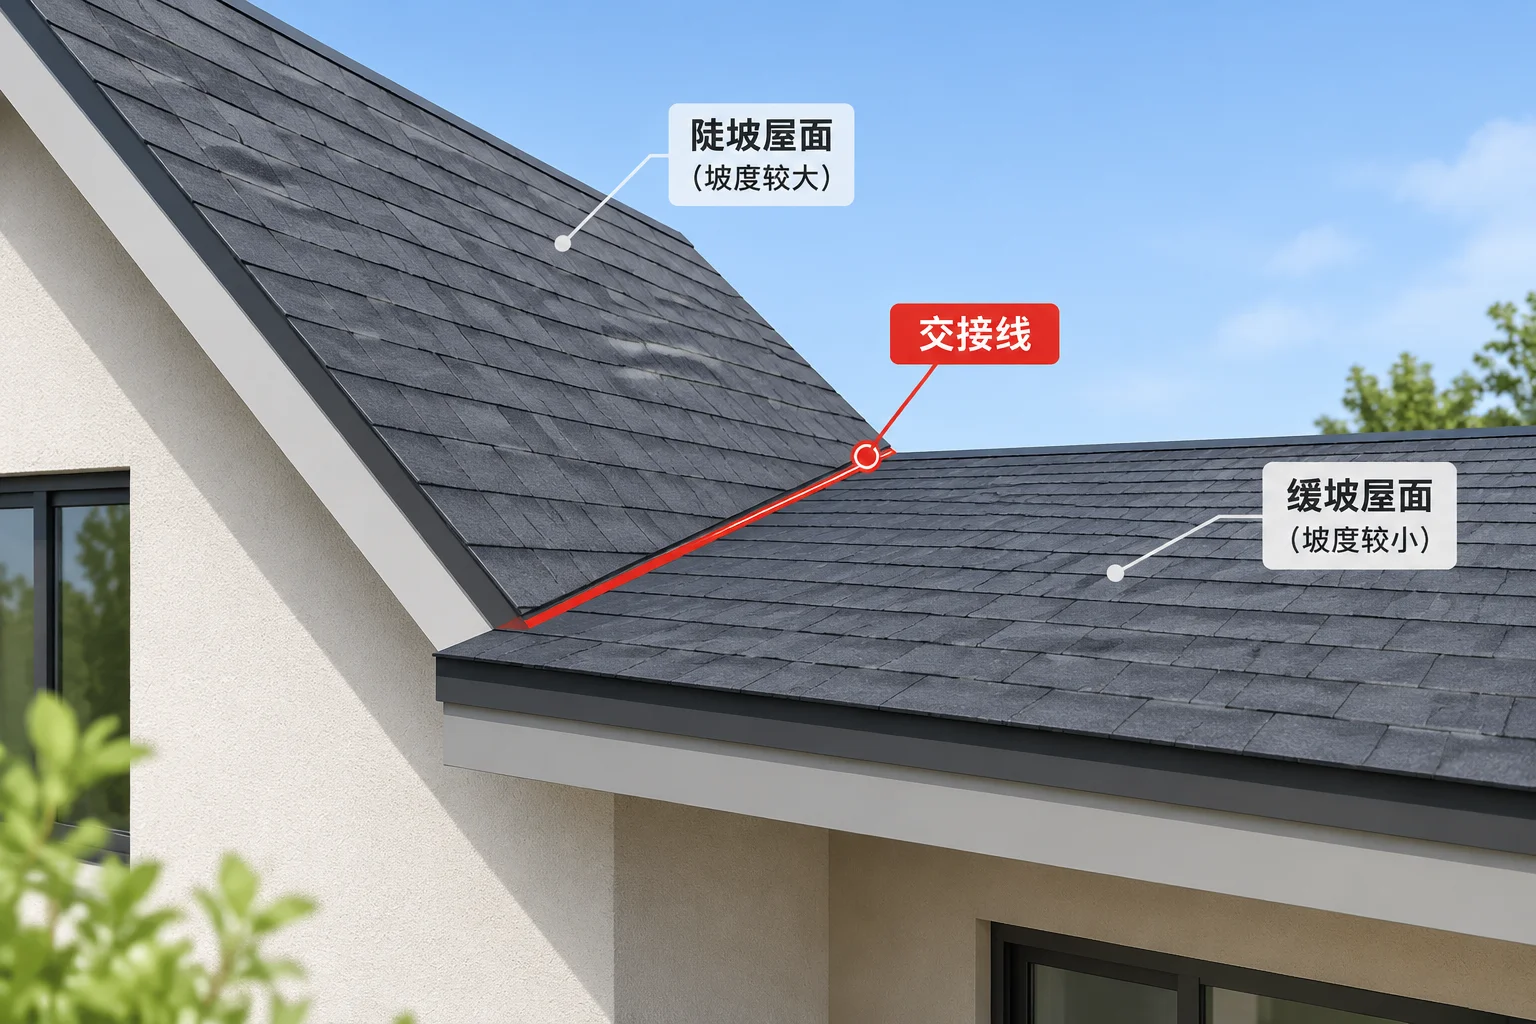
Introducing a shallower pitch against a steeper main roof forces the valley trough to rotate toward the steeper plane in plan view. Builders cannot assume a symmetric valley rafter bevel or uniform eave heights without verifying the 3D spatial collision coordinates where the addition ridge dies into the main roof deck.
Geometry & Structural Considerations
When two identical pitches meet at right angles, the plan view projection of their intersection forms an exact 45-degree line. With the main volume sloped at 6:12 and the addition at 4:12, the intersection path shifts measurably:
- Plan-view angle distortion: the valley line leans toward the steeper 6:12 plane, requiring custom backing angles along the valley rafter top edge.
- Unequal runoff velocity: water from the 6:12 slope moves faster into the valley than water from the 4:12 side, necessitating wider valley metal flashing on the shallower addition flank.
- Jack rafter spacing variance: common rafters spaced on 16-inch centers produce unequal spacing intervals along the length of the angled valley board.
Because the side addition possesses a narrower width and a milder 4:12 incline, its ridge line cannot reach the peak of the primary building. Instead, the addition ridge terminates directly into the middle of the main roof slope. This creates what carpenters call a blind valley or over-framing junction. Rather than opening the entire existing roof deck, framers often install sleeper plates laid flat across existing sheathing, anchoring the short valley jacks directly over the underlying rafters to preserve structural continuity.
Keeping interior ceiling heights uniform across both structures presents an immediate eave alignment challenge. If wall top plates match horizontally, the 4:12 addition will drop its fascia line at a noticeably different elevation than the 6:12 main house. Maintaining a continuous gutter line demands raising the addition wall plate height or adjusting rafter overhang depths. Each approach alters the bird's mouth cuts and where the valley rafter terminates over exterior framing corners.
Comments & Peer Reviews
Kevin R.
Structural Drafter • 11/02/2026Small additions really do complicate the main roof. We encountered this exact 6:12 to 4:12 geometry on a recent renovation, and detailing the blind valley where the addition ridge dies into the main rafter field required careful on-site coordination.
Leave a Constructive Comment