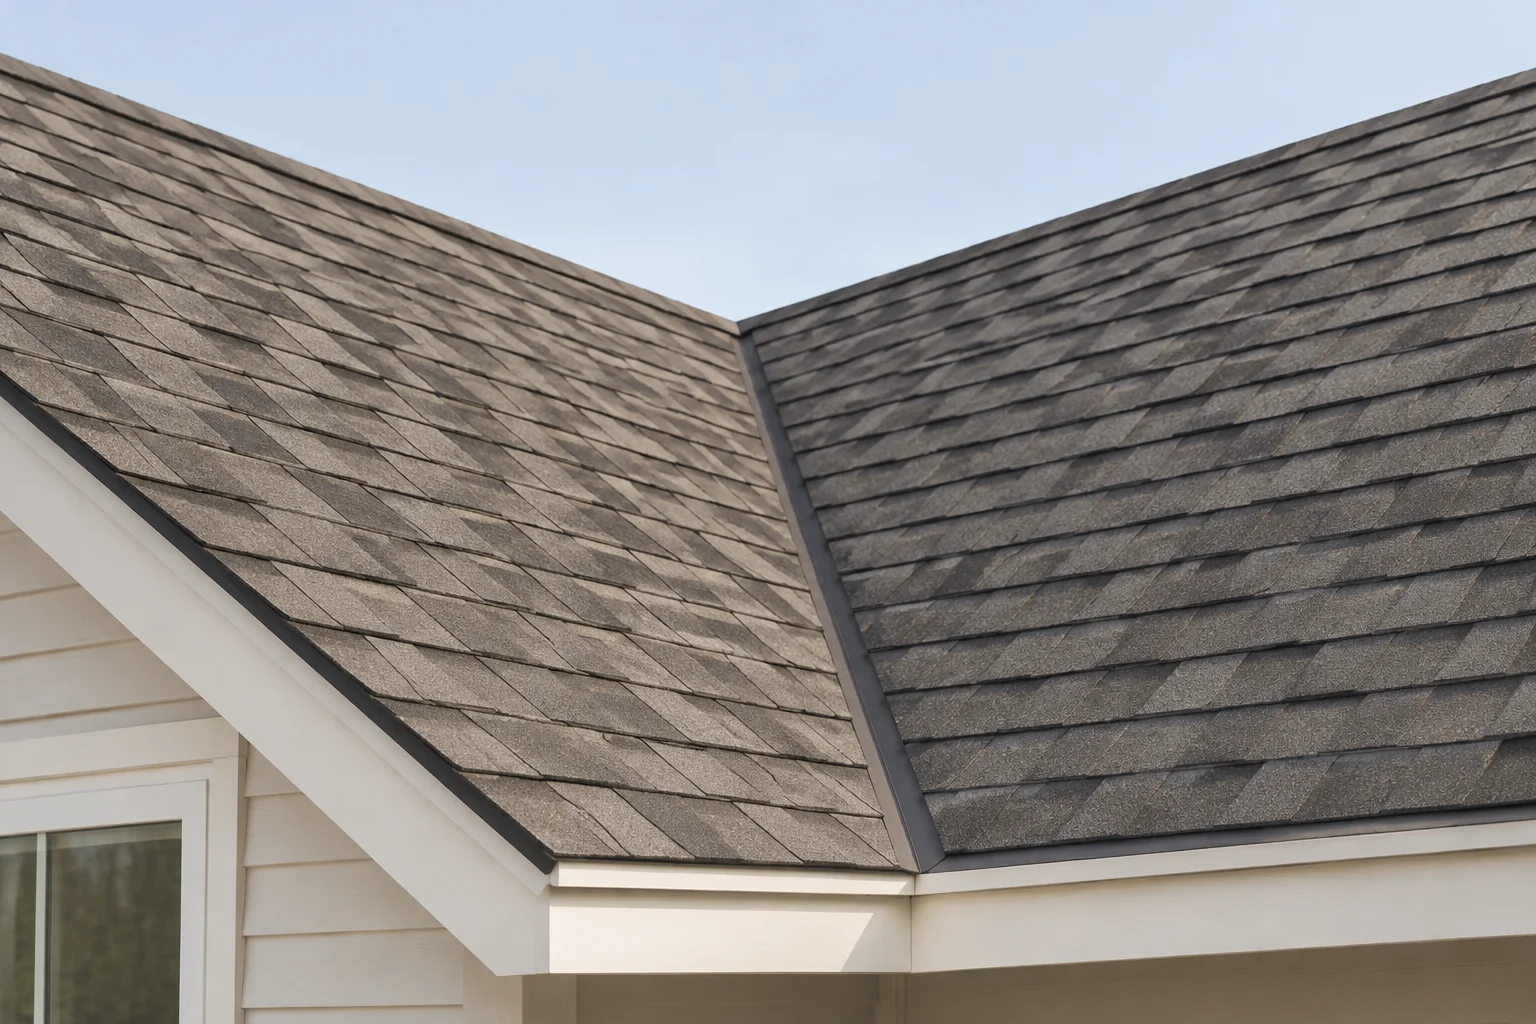
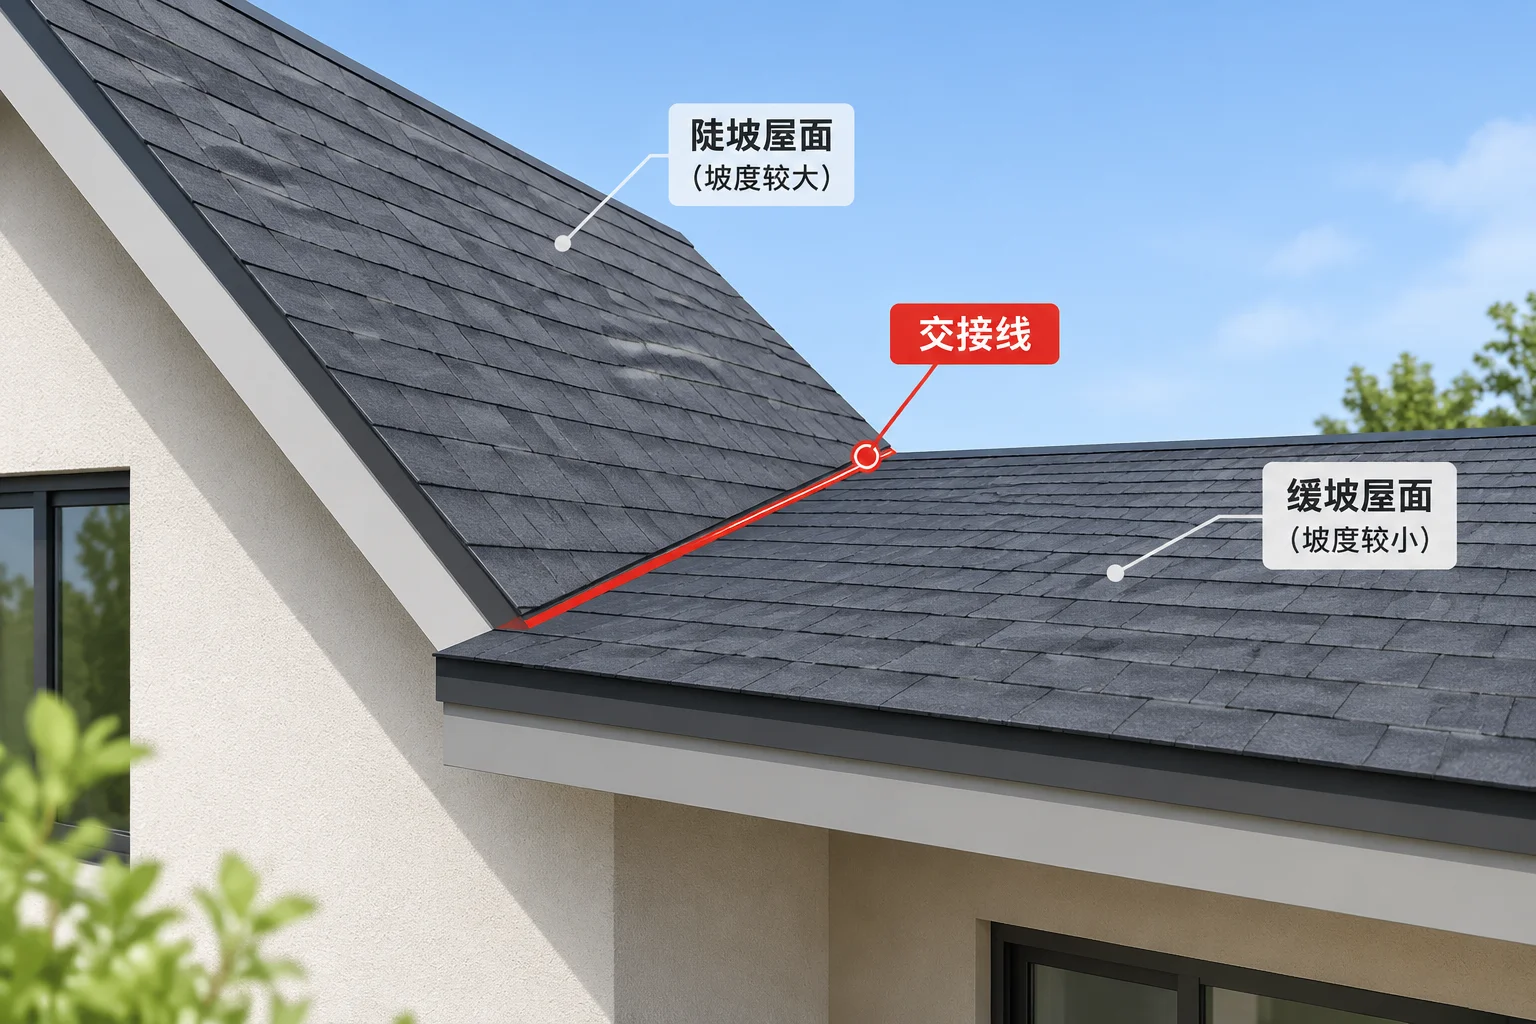
A roof valley develops at the inward intersection where two downward-sloping roof surfaces meet. In standard architectural modeling, when a smaller lateral wing or intersecting gable connects to a dominant primary roof, determining the exact valley line requires tracing where elevations along both sloped surfaces share identical geometric coordinates in three-dimensional space.
Fundamental Geometric Axiom
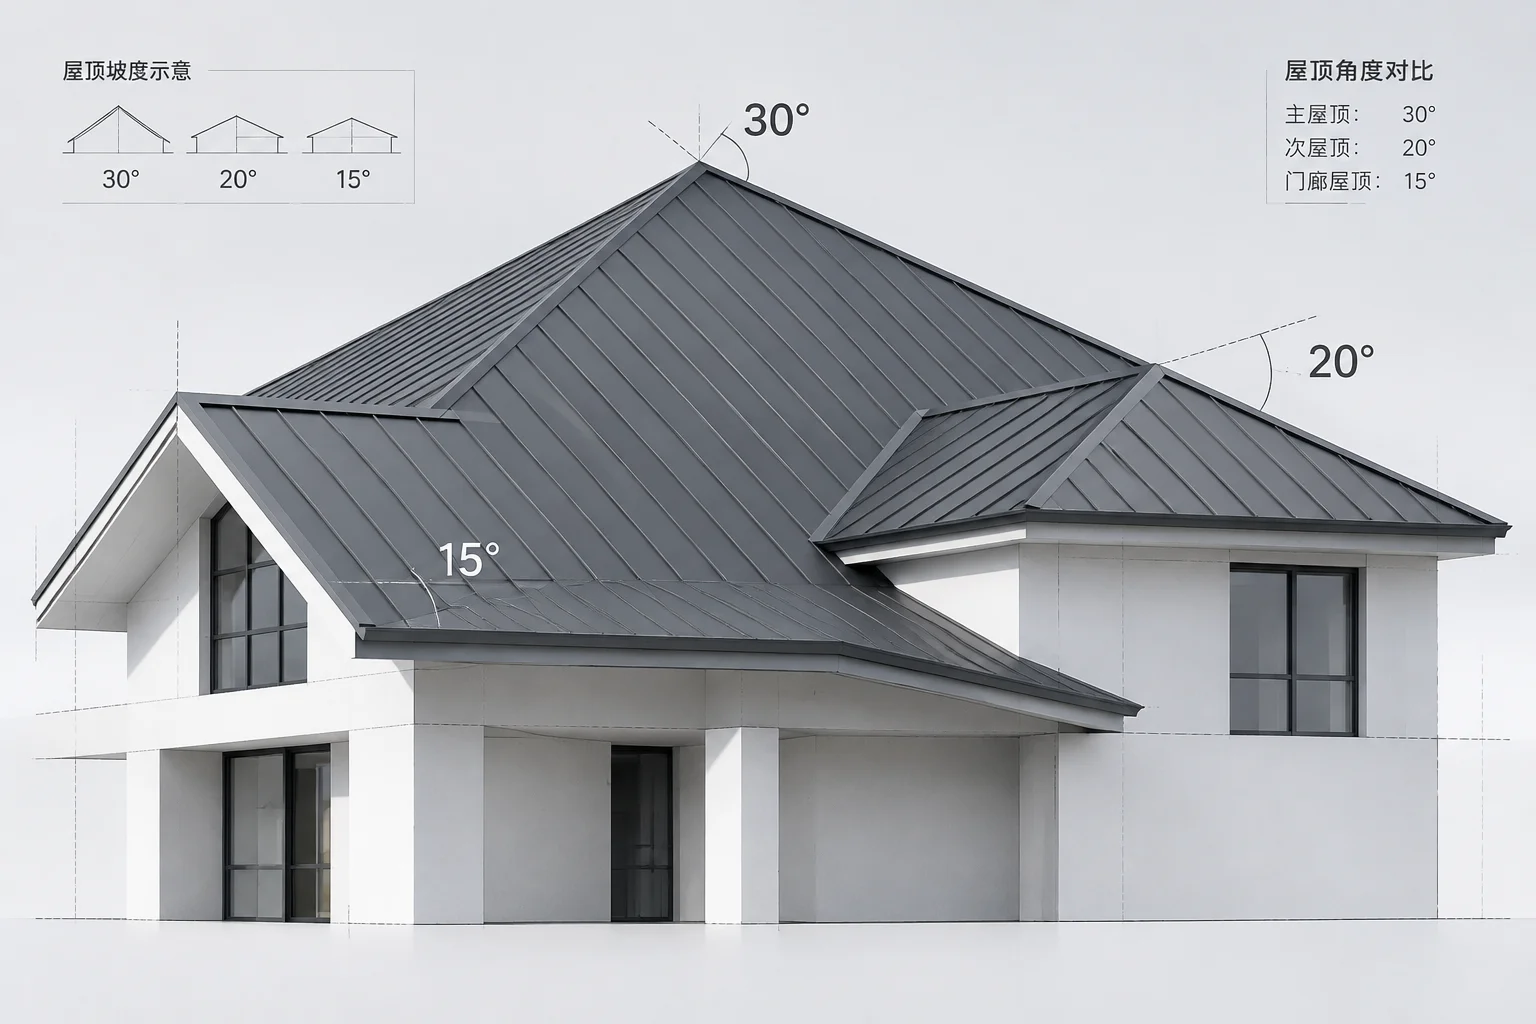
A valley is the three-dimensional line of intersection created by two non-parallel mathematical planes. Because each plane is determined by its baseline elevation, horizontal run, and vertical pitch, any disparity between the two slopes shifts the horizontal projection of the valley rafter toward the shallower roof plane.
Geometric Mechanics of Valley Intersection
In three-dimensional geometry, any two planar surfaces that are not parallel will intersect along an uninterrupted straight line. In architectural structures, planes are bounded by eaves, ridges, and gables. Whenever two planes slope downward toward a common interior corner, their intersecting boundary forms a concave channel that collects and diverts rainwater.
- Internal concave junctions produce a valley trough, whereas external convex corners form hip rafters.
- Equal slopes create a symmetrical 45-degree valley projection on plan drawings when walls meet at 90 degrees.
- Disparate slopes displace the valley path toward the wing with the lesser vertical rise per unit of horizontal run.
Consider our educational case study where a lateral gable roof with a 4:12 pitch intersects a primary gable roof pitched at 6:12. For every 12 inches of horizontal run toward the ridge, the primary plane ascends 6 inches vertically, whereas the addition plane ascends only 4 inches. To match heights along the line of intersection, the horizontal run across the 4:12 plane must be substantially longer than the run on the 6:12 plane. The resulting valley rafter skews noticeably in plan view, requiring asymmetric compound seat cuts and customized flashing profiles.
Roof valleys gather precipitation from two substantial roof surfaces into a concentrated stream, placing tremendous hydraulic pressure on sheet metal flashing and ice protection membranes. A geometric miscalculation in baseline height or fascia level will misplace the valley terminus at the eave, creating water pooling or fascia overhang misalignment. Modelers must verify all wall plate heights, eave overhang depths, and seat cuts before exporting framing plans to the job site.
Comments & Peer Reviews
Mark D.
Senior Architectural Drafter • 10/10/2026Great explanation of valley formation. Breaking down the non-symmetrical 6:12 to 4:12 intersection clarifies why the rafter layout shifts away from a typical 45-degree angle in plan projection.
Sarah L.
Structural Engineer • 10/12/2026Helped me understand the geometry better. We frequently encounter framers struggling with seat cuts when joining unequal pitches, so having this baseline coordinate logic documented is exceptionally useful.
Leave a Constructive Comment