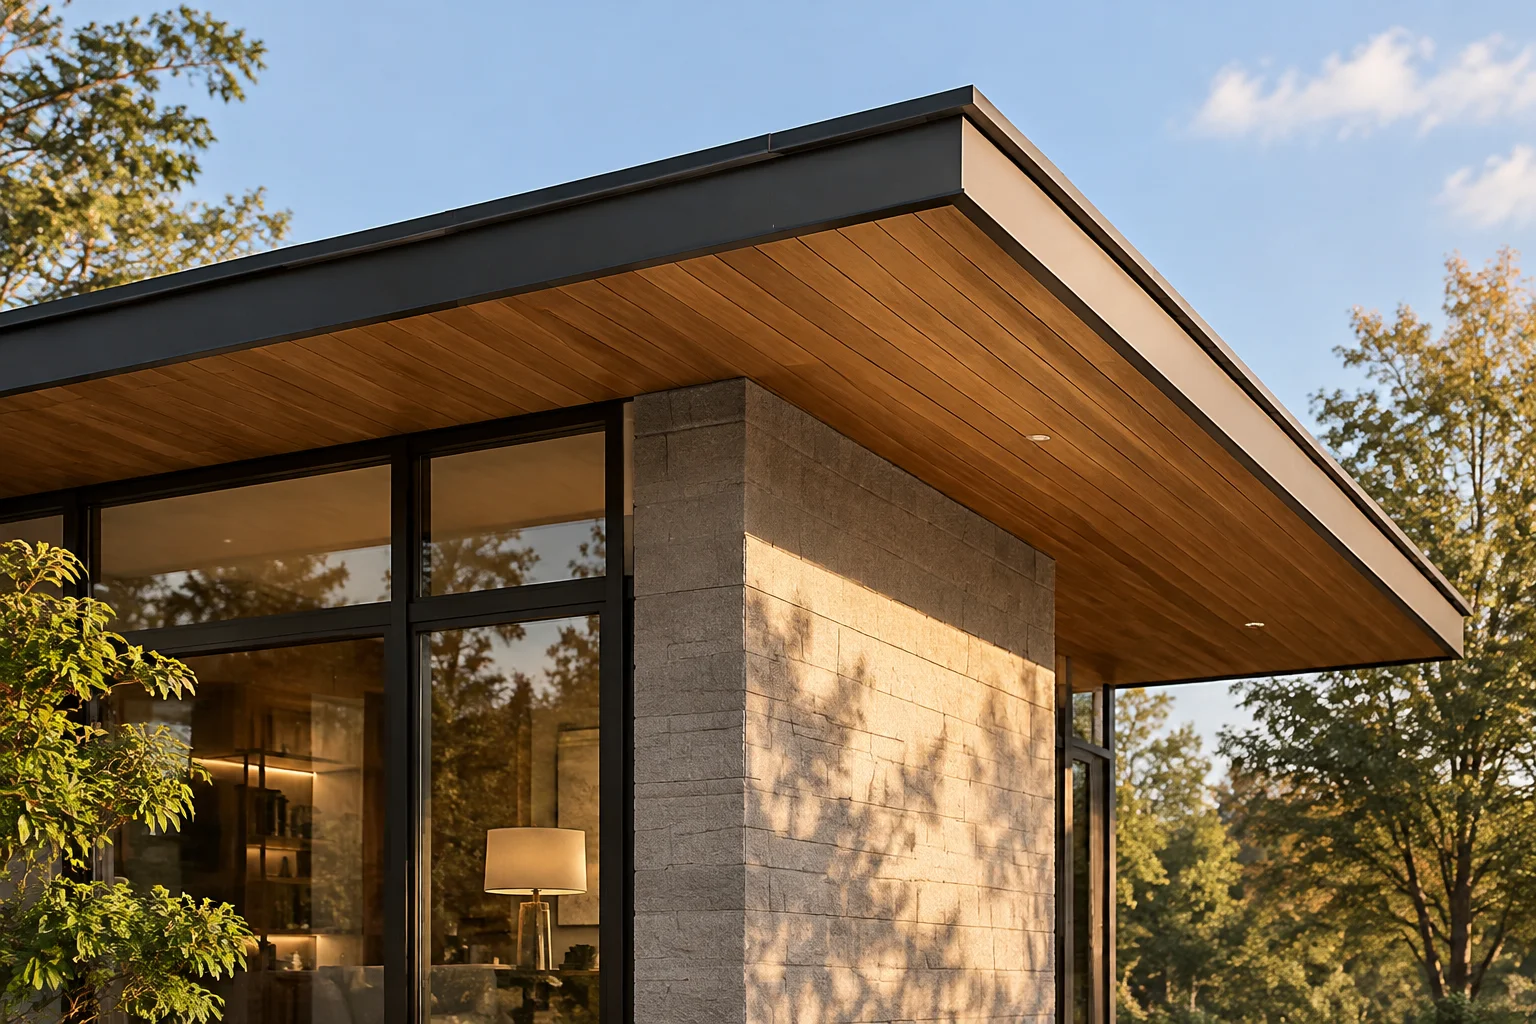
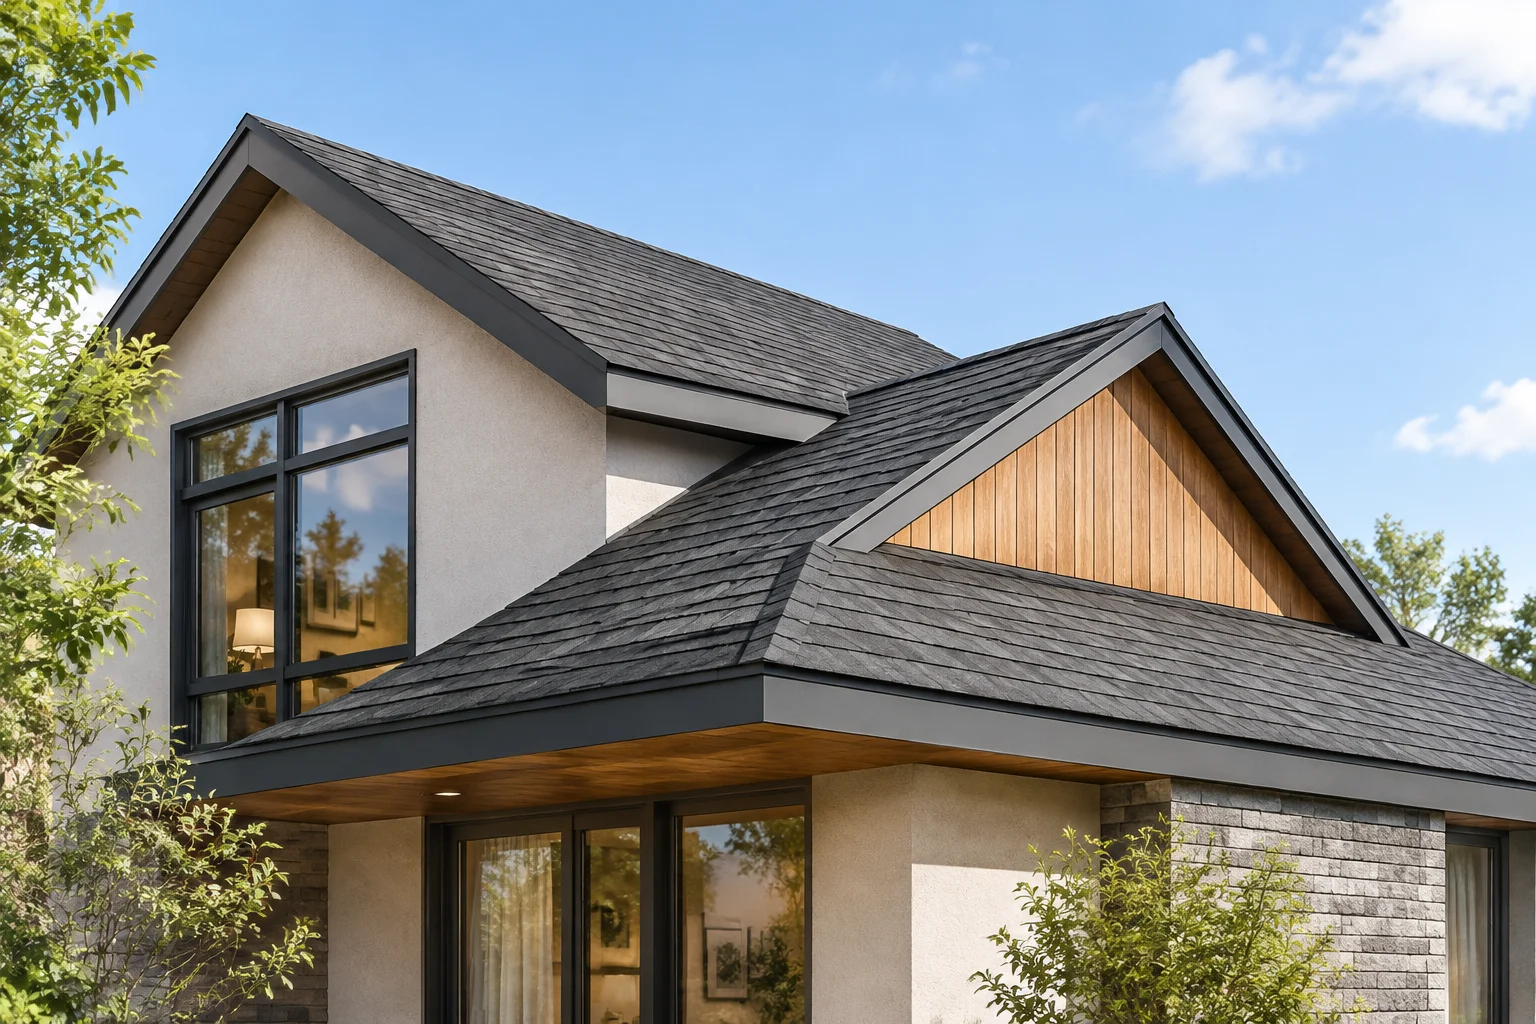
In compound roof designs, an eave is never an isolated horizontal trim piece. It functions as the geometric foundation from which an inclined plane rises. When one eave line shifts outward or changes elevation—such as in an intersecting gable addition with differing pitches like 6:12 and 4:12—the entire plane moves in three-dimensional space. The valley trough where both planes intersect migrates dramatically across the main roof field, altering the ridge junction, rafter bearing angles, and drainage behavior.
Core Geometric Takeaway
A roof plane is rigidly locked to its baseline height and pitch angle. Extending an overhang outward without dropping the top plate forces the fascia down, pulling the intersection valley toward that side. Keeping eaves aligned across different pitches requires calculating deliberate wall plate offsets before framing commences.
Anatomy of the Displaced Roof Plane
Every roof surface exists as an infinite mathematical plane trimmed by boundaries. The starting elevation and run of the eave define where that plane sits in vertical space relative to the house frame. When modifying an addition baseline against a 6:12 main pitch:
- Moving the eave boundary outward drops the fascia elevation unless the rafter tail pitch or wall plate elevation is altered accordingly.
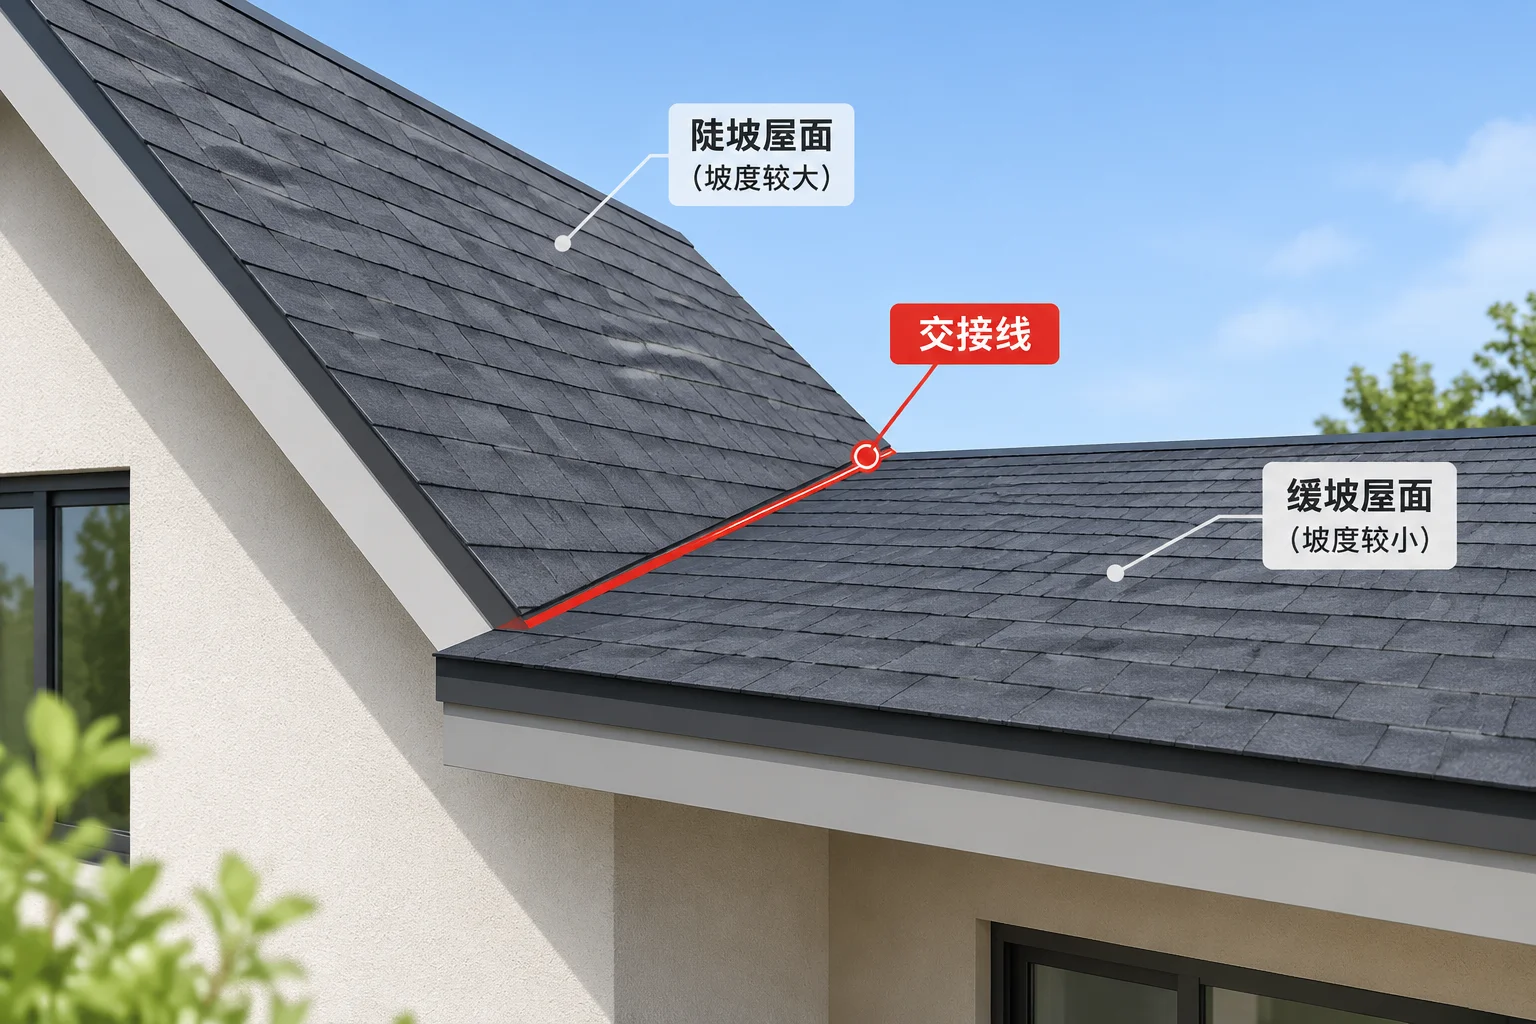
- Because the secondary roof plane pitch is 4:12, every foot of outward run alters the vertical drop at one-third of the main roof rate.
- The intersection line between the 6:12 and 4:12 planes tilts and shifts in plan view, traveling along the steeper main roof surface.
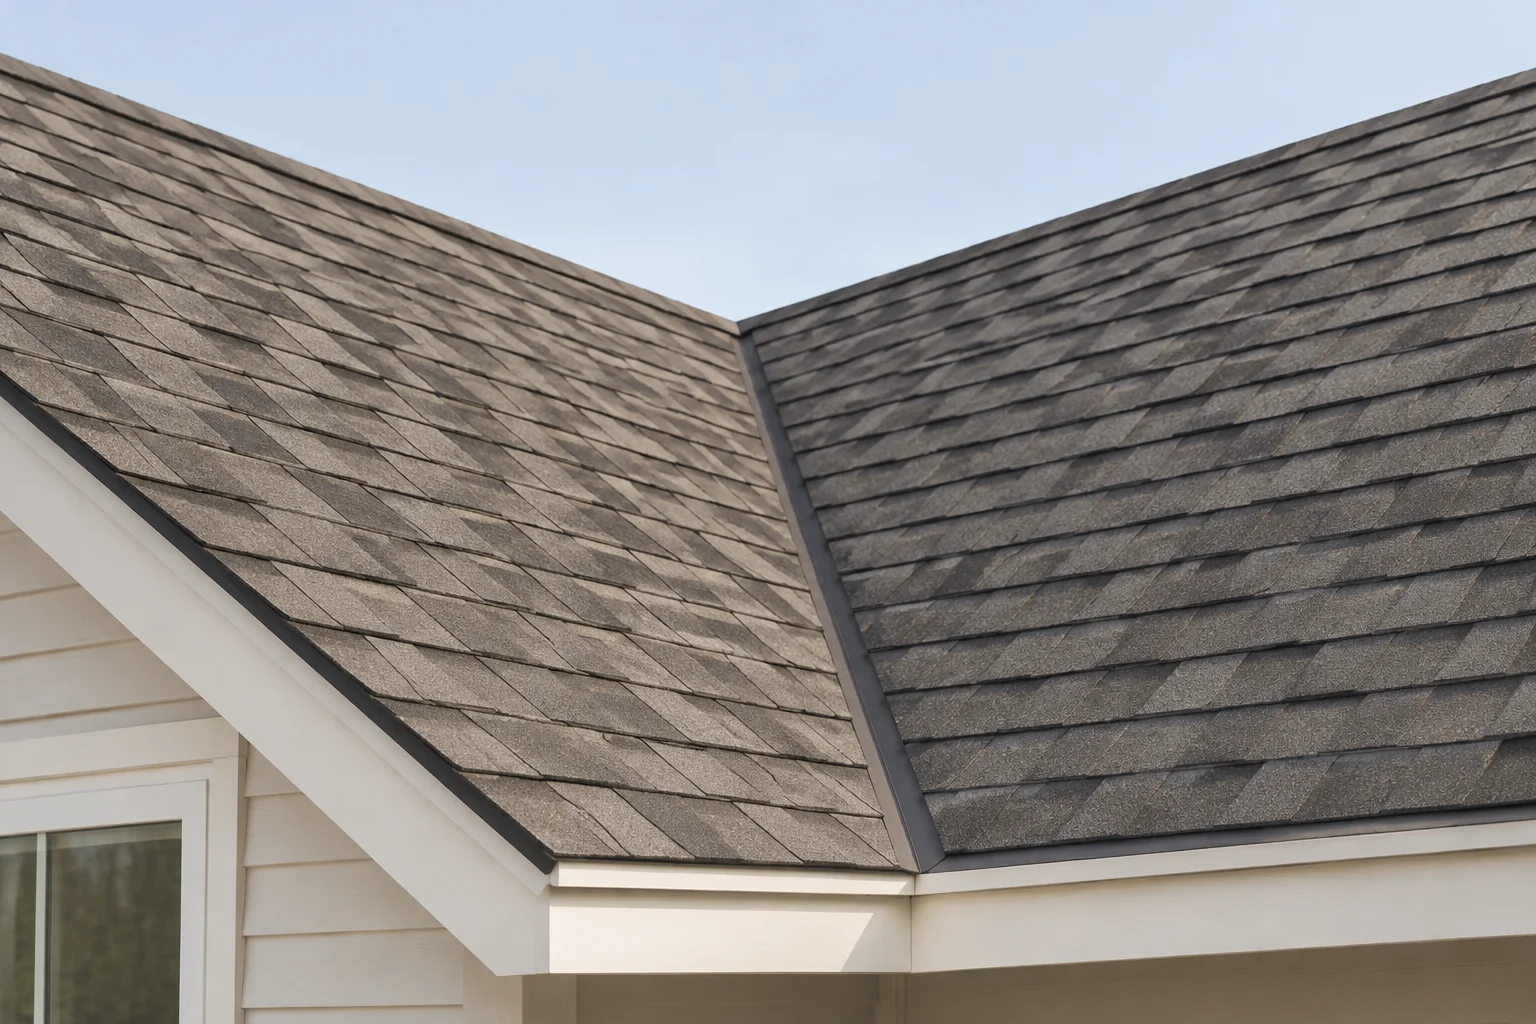
When two roof planes meet, their intersection line is the valley. In symmetric designs with matching pitches, this line projects at a clean 45-degree angle in plan view. With mismatched pitches (6:12 against 4:12) combined with an offset eave, the valley rafter deviates from 45 degrees, bending inward or outward across the wall corner. The ridge of the smaller lateral addition meets the main roof plane either higher or lower than intended, creating awkward dead valleys or irregular cricket requirements if water flow is not planned carefully.
Architects and drafters should always cross-reference plan views against sectional elevations and 3D wireframes before finalizing structural layouts. Check fascia alignments at the building corners, confirm the height of the valley plate connection, and verify that sheathing planes meet flush without requiring secondary furring strips. Never rely solely on automated CAD pitch generation without checking the resulting ridge cut points.
Comments & Peer Reviews
John S.
Structural Drafter • 10/21/2026Moving the eave changes everything, excellent visual guide.
Leave a Constructive Comment