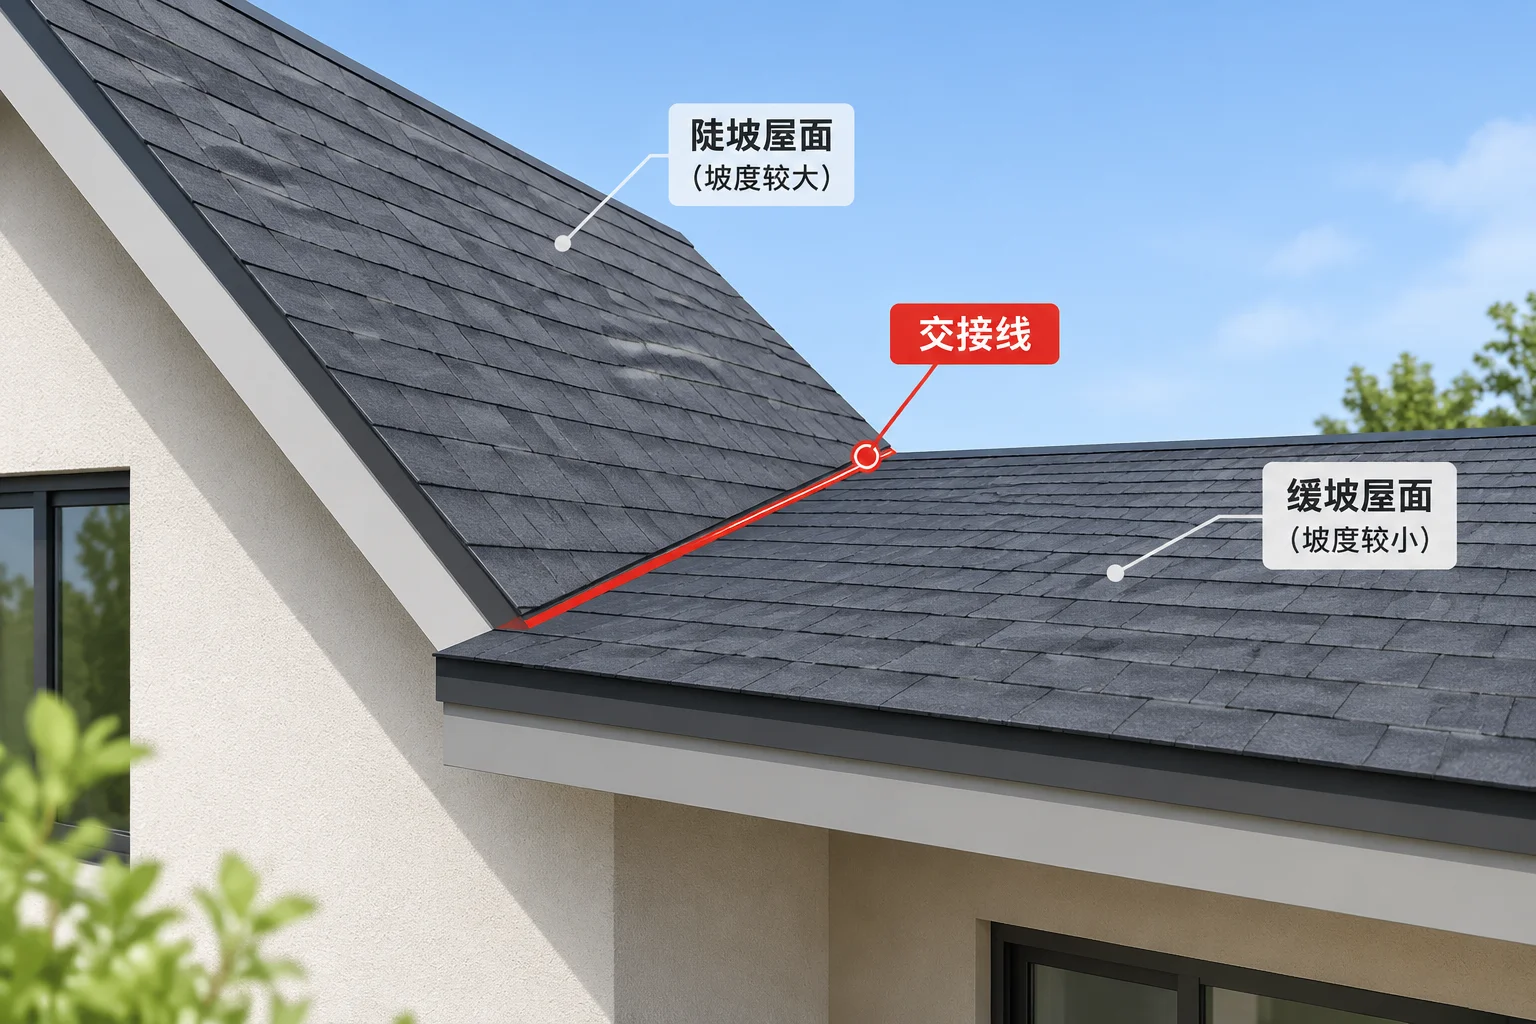
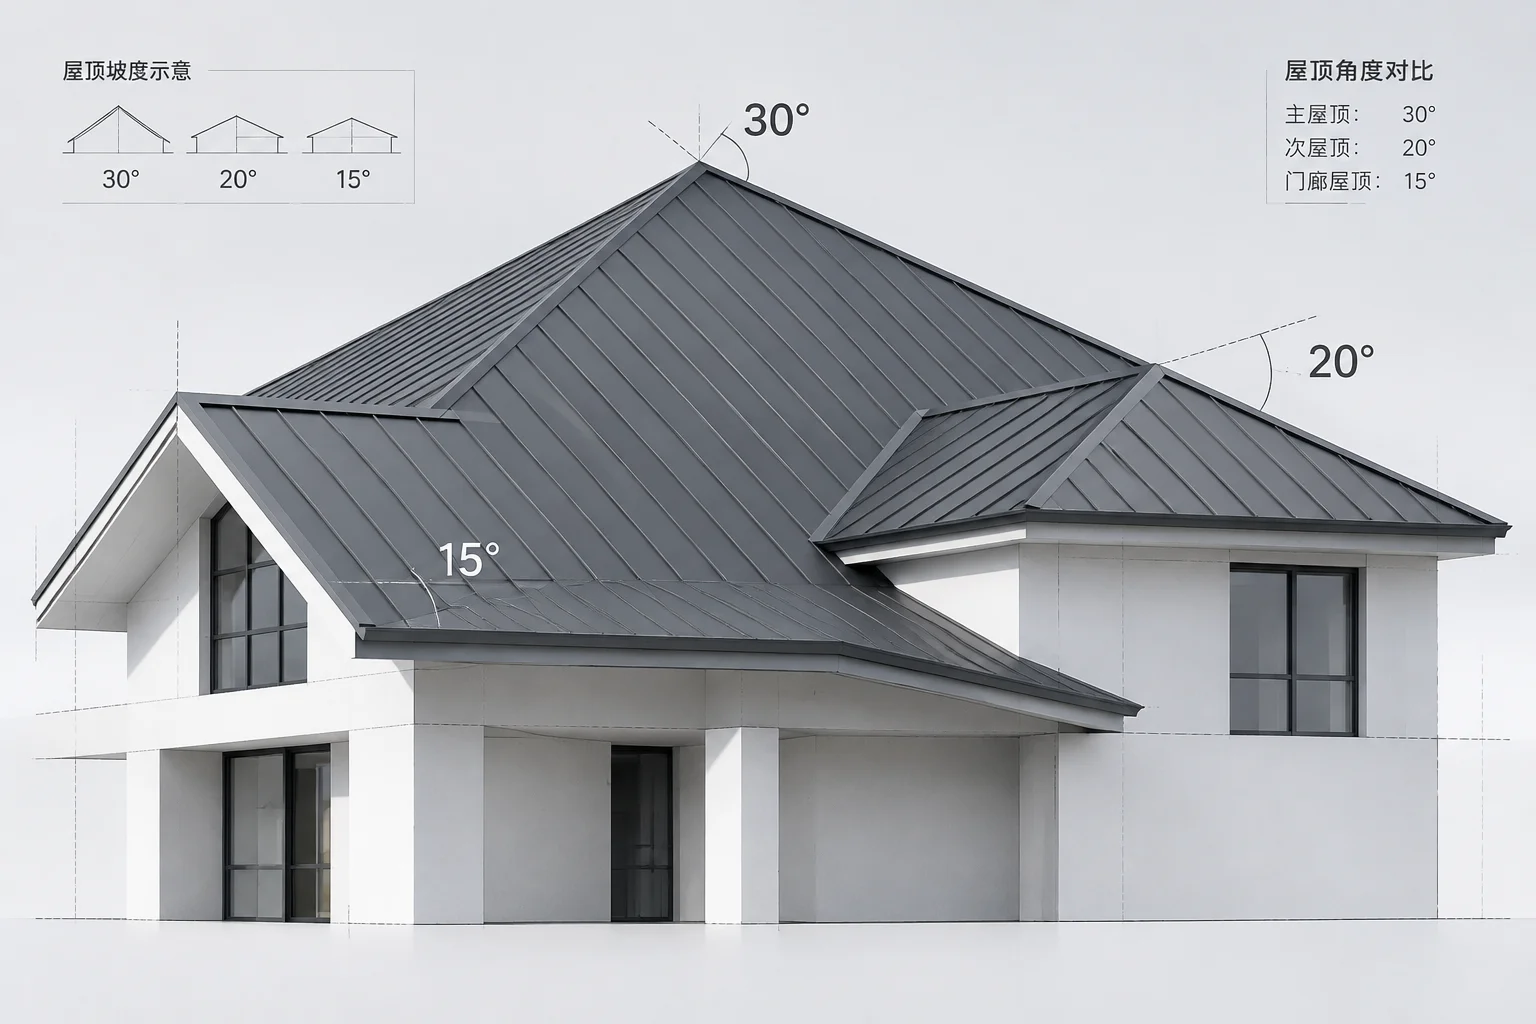
Merging two sloped surfaces with unequal pitches introduces a geometric transformation that invalidates standard framing rules. In this case study, a secondary residential wing with a 4:12 slope connects perpendicular to a main structure crowned with a 6:12 pitch. Because the vertical elevation gained per foot of horizontal run differs significantly across each plane, the line of intersection skews sharply toward the flatter slope, changing rafter bevels, valley layout, and water diversion dynamics.
Core Geometric Rule
When two perpendicular roof planes meet with different slopes, the valley line does not create a 45-degree angle on plan view. The intersection migrates toward the roof plane with the lower slope, which necessitates distinct compound bevel angles for opposing rafters and generates unequal fascia drops if wall heights remain identical.
Framing Dynamics of Unequal Pitch Junctions
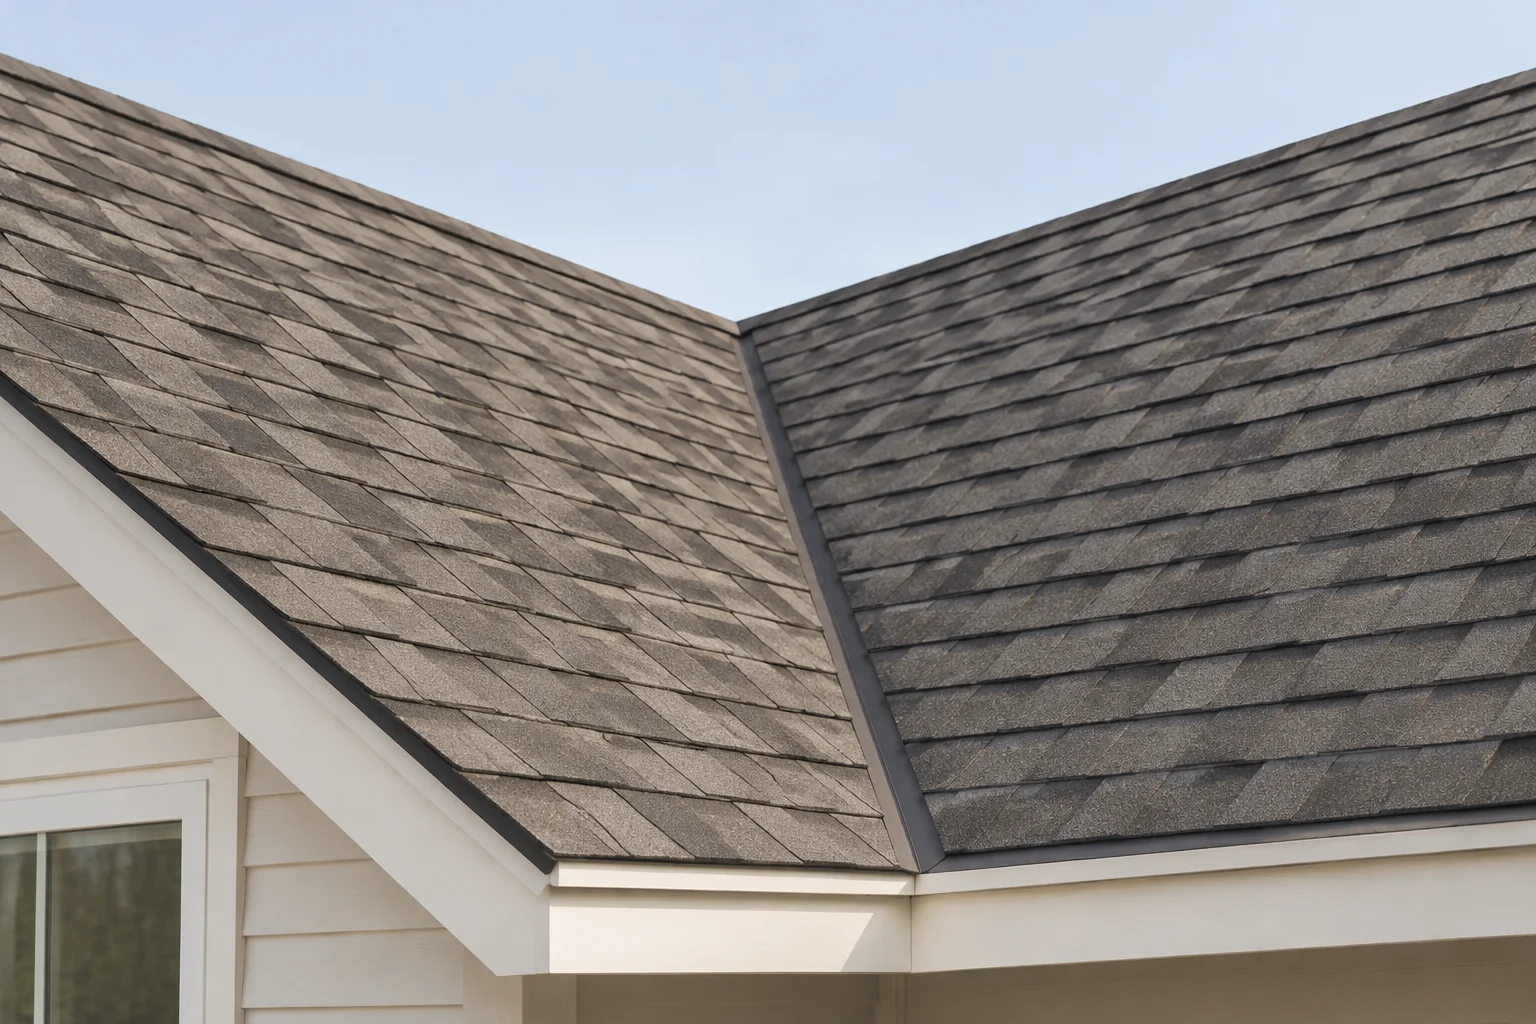
On standard intersecting gables with matching 6:12 pitches, the valley runs precisely along the diagonal of a square grid (45 degrees). Pairing a 6:12 main slope with a 4:12 addition skews the plan-view valley angle significantly away from the centerline:
- The horizontal run on the 4:12 side must be 1.5 times longer than the run on the 6:12 side to gain the same vertical rise.
- On plan view, the resulting valley angle measures approximately 33.7 degrees relative to the steeper plane and 56.3 degrees relative to the shallower addition.
- Jack rafters on the 4:12 plane require different cheek cut angles and spacing patterns compared to the jacks landing on the 6:12 side.
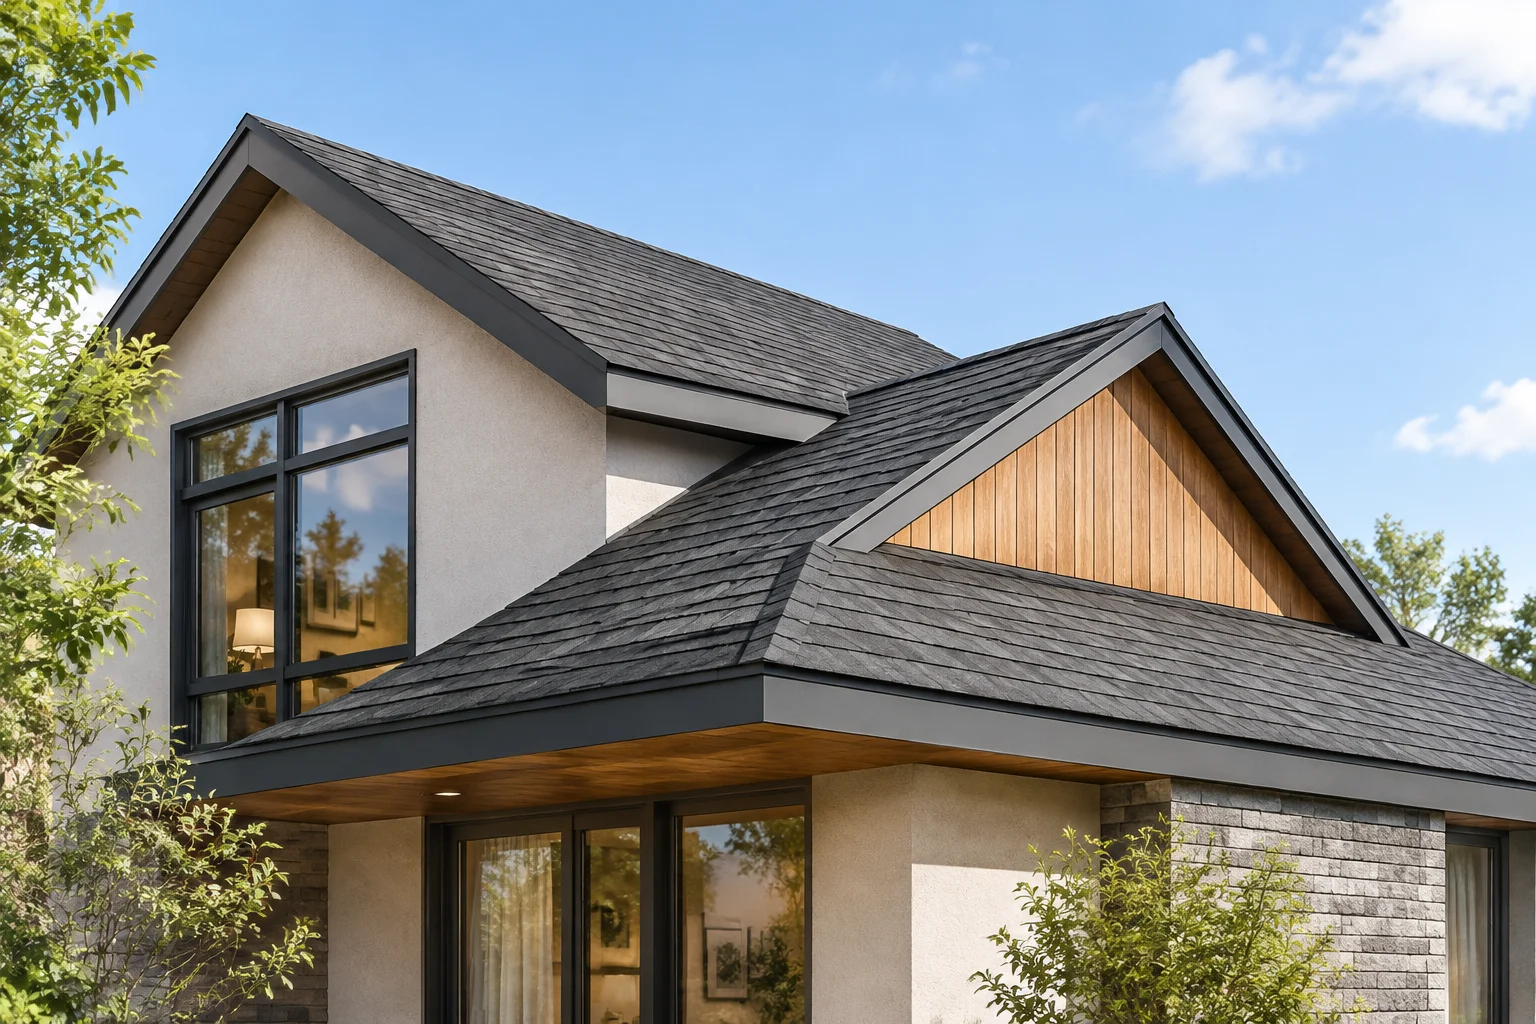
Unless the lateral addition has an unusually wide span, the 4:12 pitch will fail to reach the peak elevation of the primary 6:12 structure. In typical framing configurations, this produces a blind valley where the ridge board of the addition terminates directly against the sheathing of the main roof slope. The framing sequence relies on a secondary sleeper plate fastened securely over the main roof rafters rather than a structural valley beam resting on interior bearing partitions.
When two roofs with unequal slopes originate from walls of equal plate height, their eaves will drop to different vertical levels if overhangs are uniform. Maintaining level fascia and gutter runs requires deliberate compensation in the initial design. Designers typically solve this mismatch by raising the top plate of the shallower volume, deepening the birdsmouth seat cut on the steeper rafters, or intentionally varying overhang depths around the exterior perimeter.
Comments & Peer Reviews
No comments yet. Be the first to leave a comment.
Leave a Constructive Comment