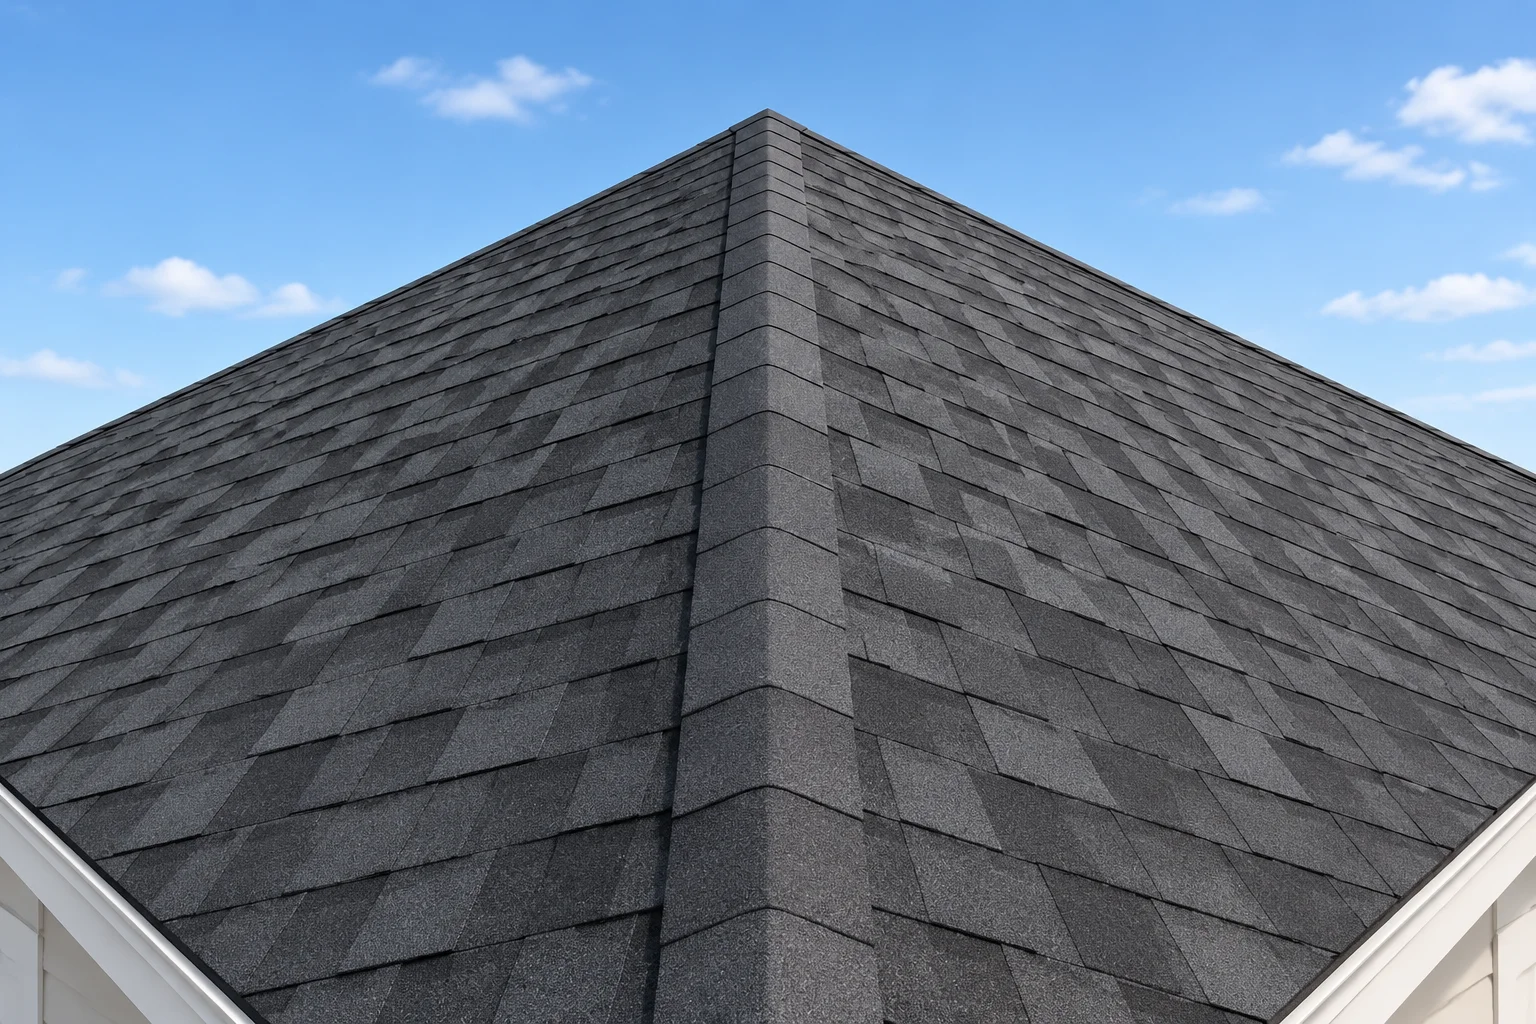
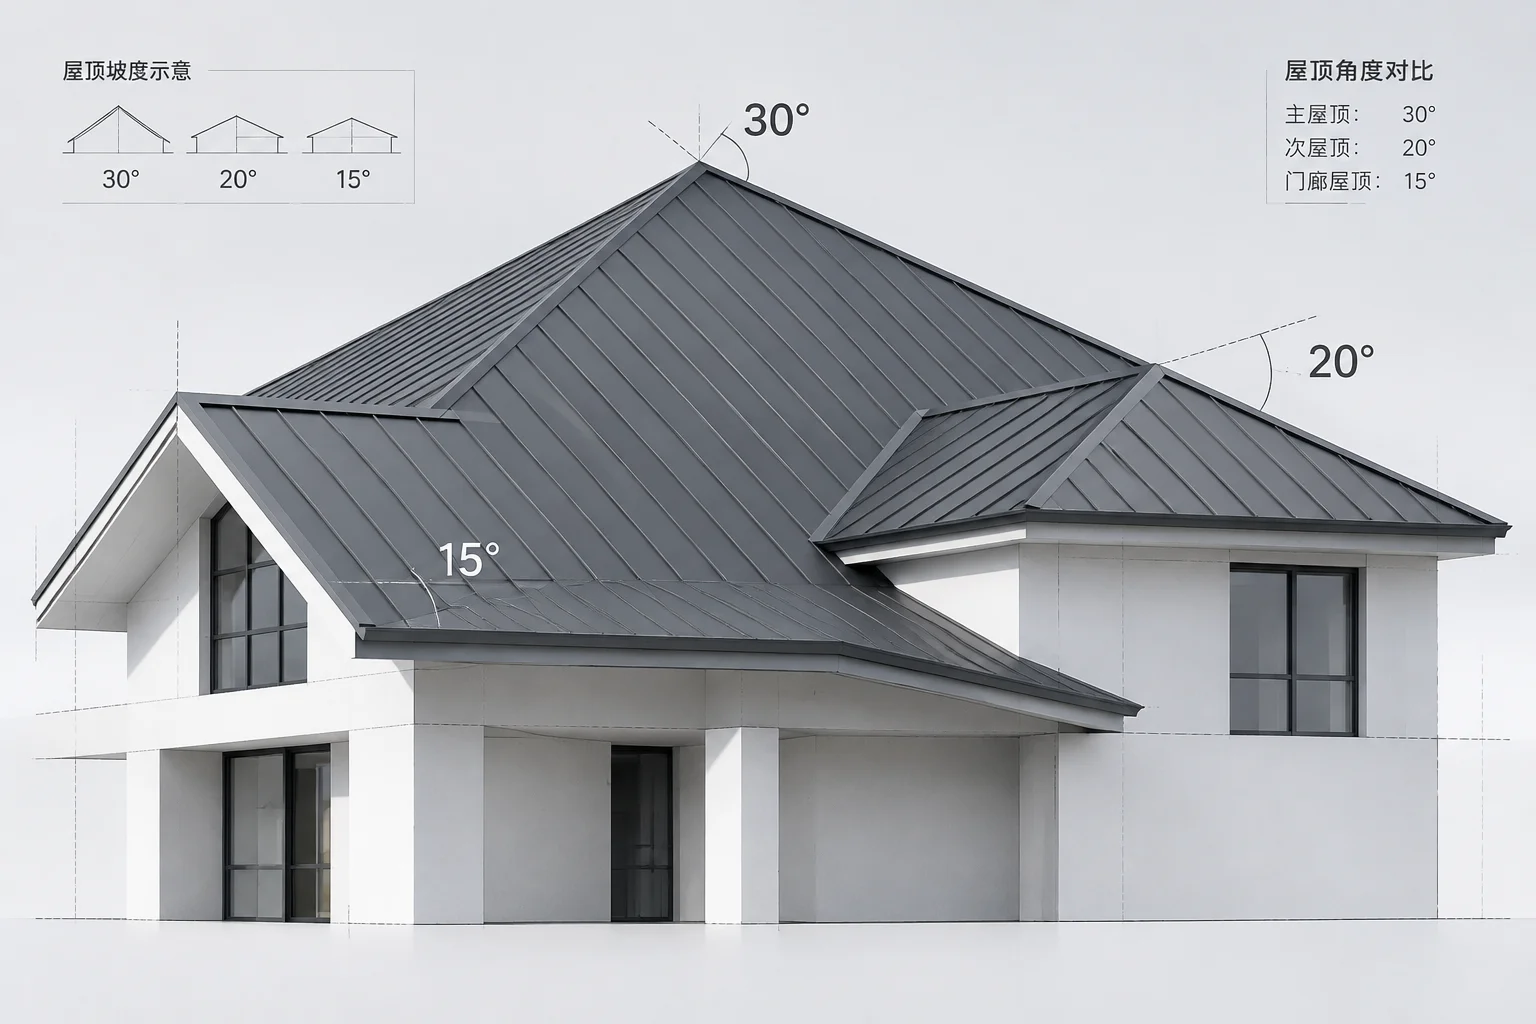
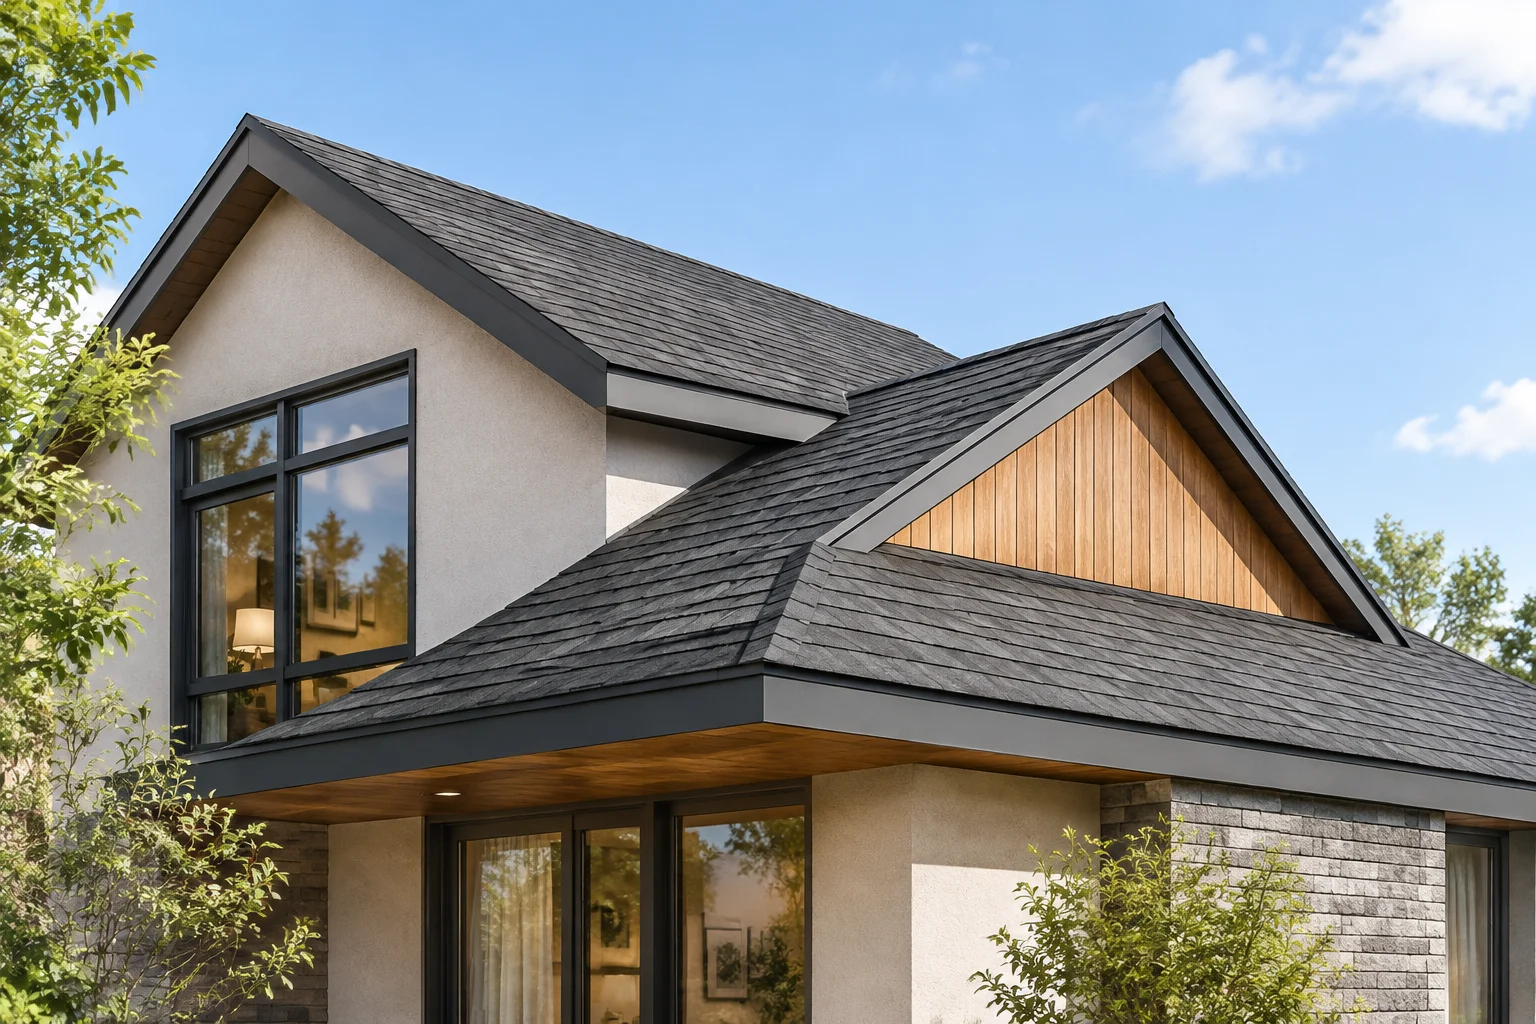
When two sloping structures converge over an asymmetrical floor plan, their respective heights do not balance by accident. In our illustrative theoretical case, a primary 6:12 gable roof receives a lateral intersecting wing pitched at 4:12. The central dilemma architects face revolves around locating exactly where these two angled planes cross. Rather than treating ridge heights as fixed cosmetic decisions, analytical geometry proves that vertical elevation is a mathematical consequence of span width and slope steepness.
Core Geometric Takeaway
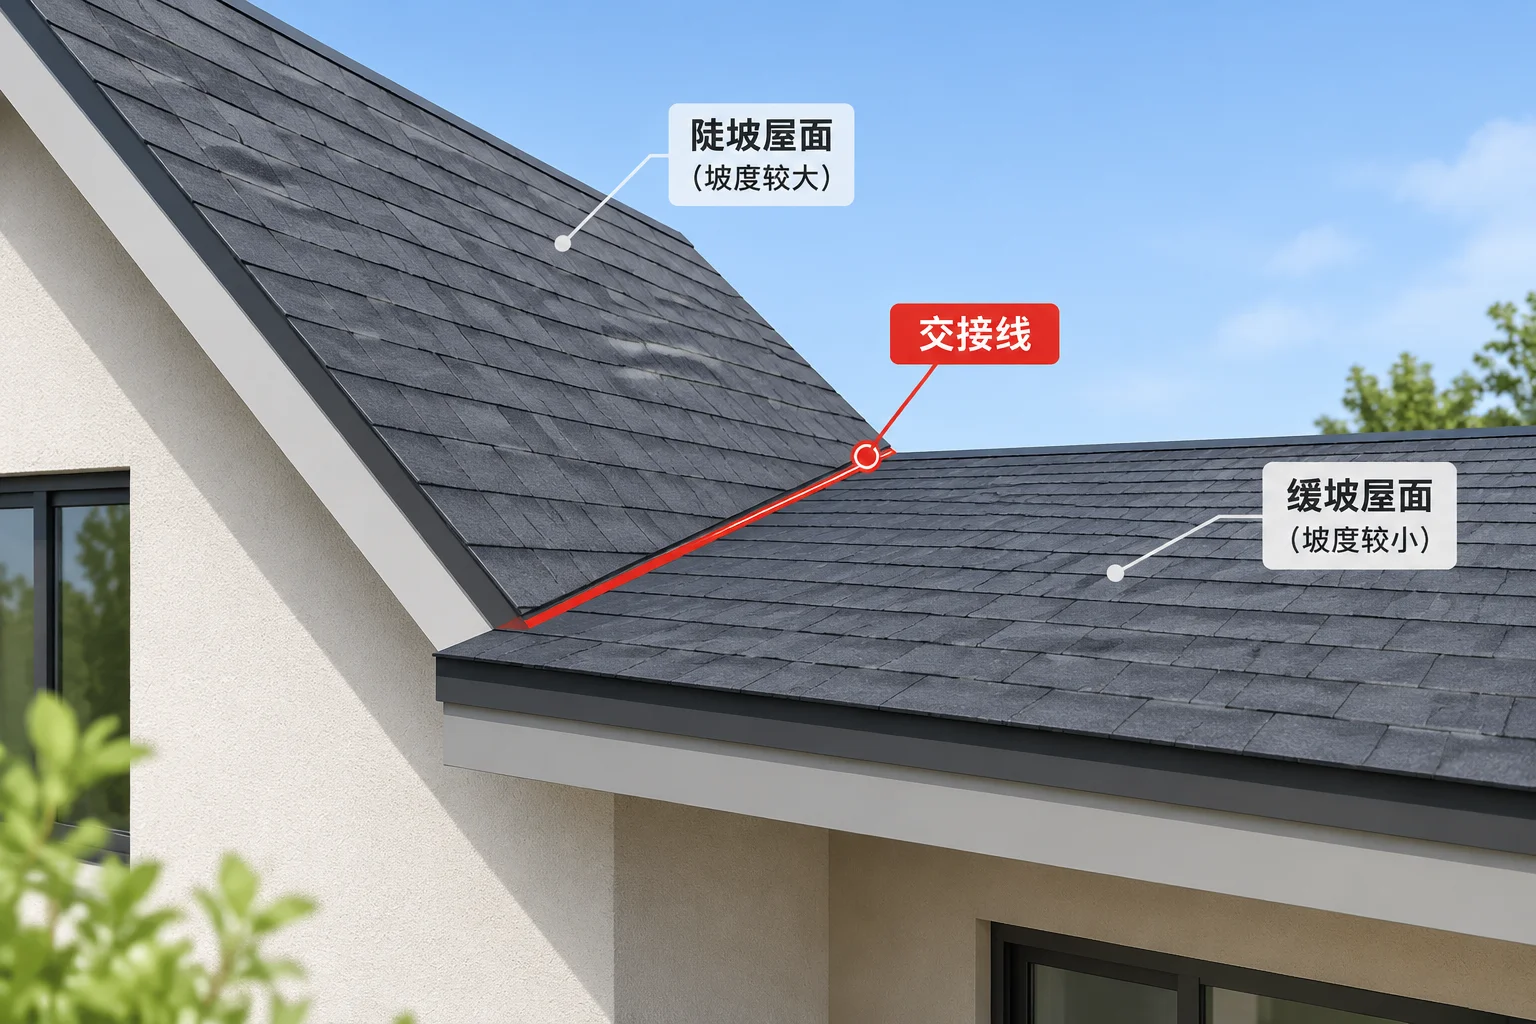
A shallower pitch across a narrower wing guarantees that the lateral ridge terminates well below the main crown line. This offset naturally forms an asymmetrical valley trough on one side, which directs runoff into the main pitch. Builders must not adopt schematic values directly as construction blueprints without calculating wall plate datum levels.
Analyzing Plane Trajectories and Spatial Collisions
Ridge height in any dual-pitched envelope depends strictly on half the span width multiplied by the unit pitch fraction. When an intersecting lateral wing features a reduced span together with a flatter 4:12 incline, its total rise reaches only a modest fraction of the dominant 6:12 gable envelope. This vertical gap prevents a uniform ridge line across the structure, forcing the lower ridge to anchor into the descending slope of the adjacent plane.
- The main 6:12 slope climbs six vertical units for every twelve horizontal units of half-span run.
- The intersecting 4:12 lateral volume climbs only four vertical units across its narrower base footprint.
- The resulting vertical offset between ridge peaks determines the exact coordinates of the valley trough.
Where two planes with contrasting pitches meet at a 90-degree corner, the plan-view projection of the valley centerline does not bisect the corner at 45 degrees. The steeper 6:12 slope causes the intersection trough to rotate laterally toward the shallower 4:12 surface. In three dimensions, this skewed alignment creates compound bevel angles for structural timber framing, requiring careful verification on isometric projection drafts before fabrication begins.
If both the main volume and the lateral wing share identical wall top-plate elevations, their dissimilar pitches inevitably generate unequal vertical heel cuts at the exterior eaves. Modifying plate heights to force horizontal soffit alignments will shift the entire spatial location of the lateral ridge higher along the main roof pitch. Architectural modelers must balance exterior fascia alignment against interior truss headroom when resolving these junctions.
Comments & Peer Reviews
No comments yet. Be the first to leave a comment.
Leave a Constructive Comment