
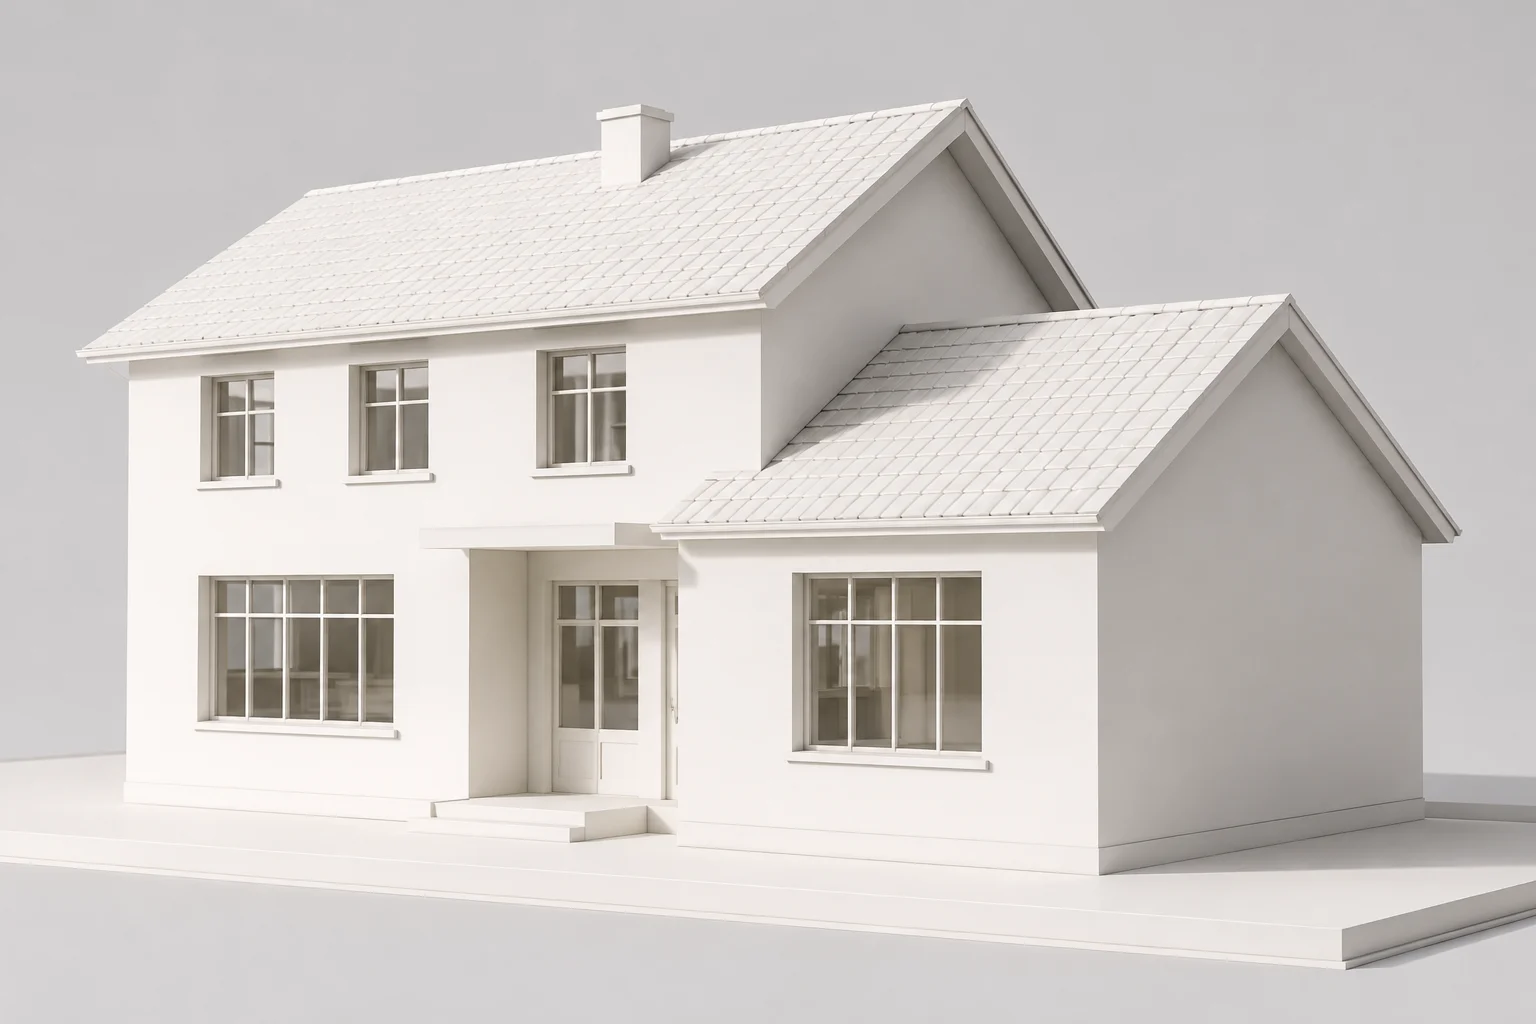
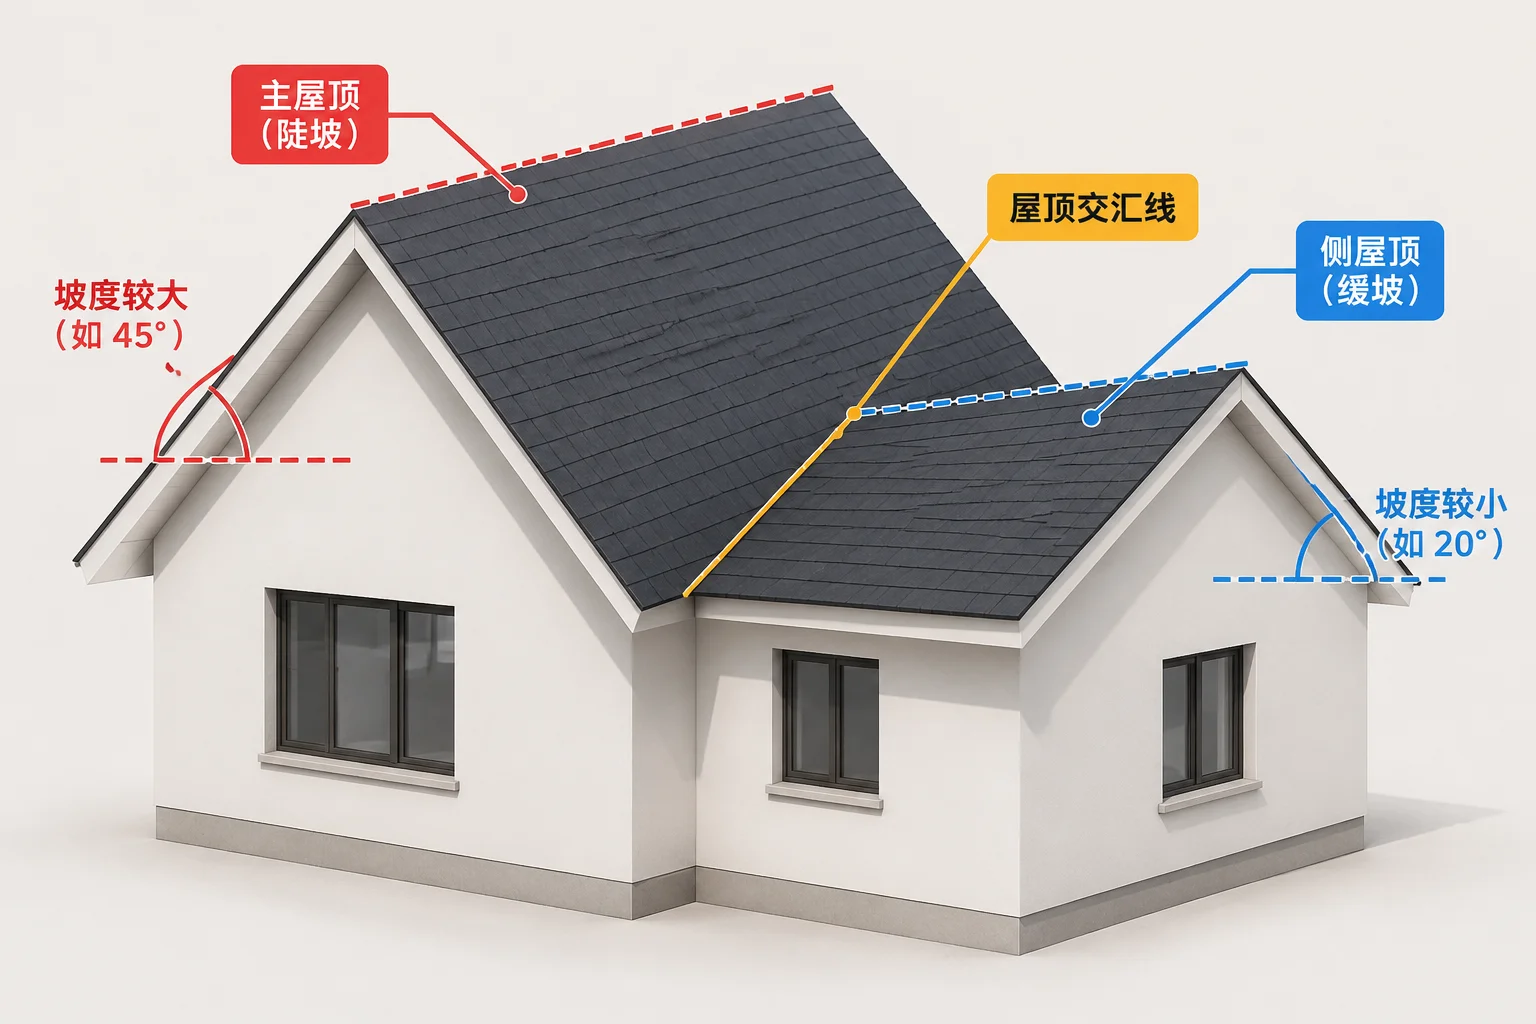
This illustrative case study examines how two unequal roof slopes meet across an asymmetrical floor plan. The central structure features a steep 6:12 gable roof, while the adjoining lateral wing introduces a shallower 4:12 intersecting gable. Rather than assuming computer-generated intersections automatically produce workable construction profiles, we walk through the exact geometric intersection line, review valley run displacement, and inspect the structural consequences of baseline height mismatches.
Key Finding: Unequal Pitches Shift the Valley Incline
When roof planes of unequal slope (6:12 and 4:12) collide, their junction does not project at a standard 45-degree angle in plan view. The valley line skews noticeably toward the shallower pitch, shifting the structural load point, moving eave convergence inward, and demanding custom framing bevels on all intersecting rafters.
Geometric Analysis & Manual Verification
Calculating where the lateral roof strikes the main pitch requires setting both plane formulas against identical baseline references. Because the main 6:12 plane rises six vertical units for every twelve horizontal units, and the 4:12 pitch rises only four units, their intersection generates a continuous, skewed valley line:
- In plan view, the valley centerline swings toward the shallower 4:12 addition by approximately 8.2 degrees off the 45-degree diagonal.
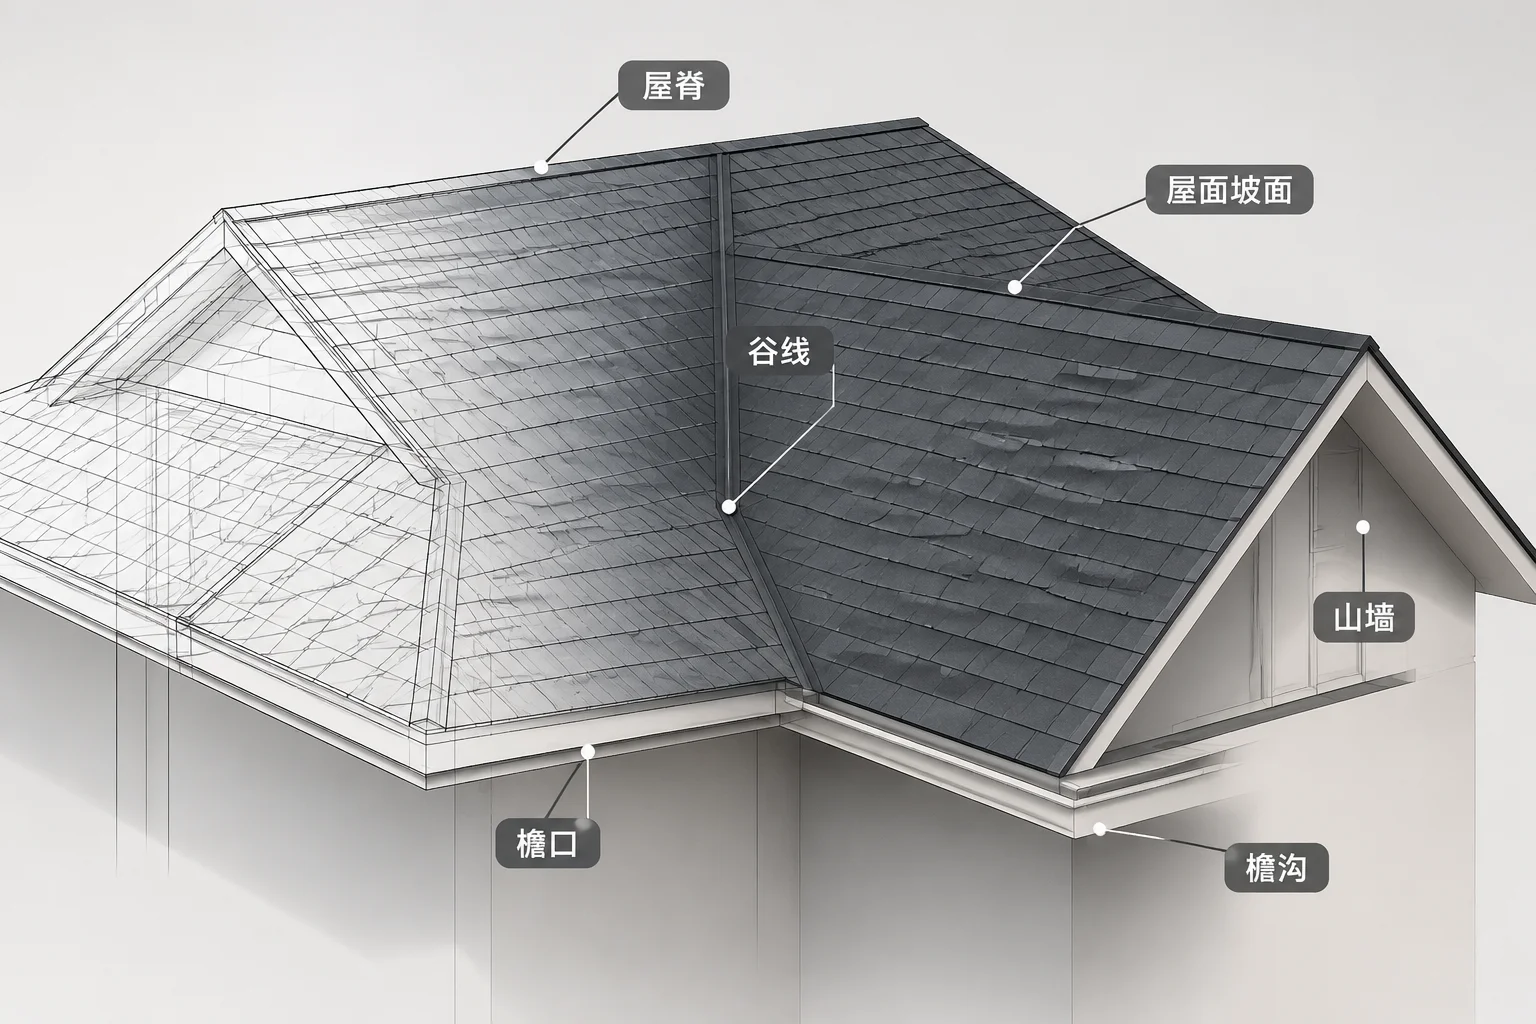
- The addition ridge terminates mid-plane on the main roof pitch without ever reaching the main ridge, forming a dead-end valley trough.
- Fascia alignment requires matching the exterior soffit elevation; if plate heights are identical, the shallower pitch extends further outward, causing an irregular overhang.
Whenever a lateral addition rests on a different top plate height, its roof plane baselines no longer share a horizontal datum. In our test case, a 14-inch vertical elevation difference between the primary exterior wall and the addition baseline pushes the lower valley terminus outward along the exterior corner. Drafters must explicitly track how this baseline offset modifies rafter birdsmouth cuts, ensuring that the lower valley rafter does not puncture through exterior finish materials.
Automated software functions frequently stitch roof surfaces together on screen without validating structural framing clearances or flashing accessibility. Before translating these theoretical dimensions into shop drawings, check that the blind valley has sufficient water evacuation clearance, verify that ceiling joist ties maintain continuous structural tension under lateral thrust, and confirm rafter heel cut depths at the 14-inch offset boundary.
Comments & Peer Reviews
Alice M.
Architectural Drafter • 09/14/2026Very detailed featured case, highly educational.
Leave a Constructive Comment