
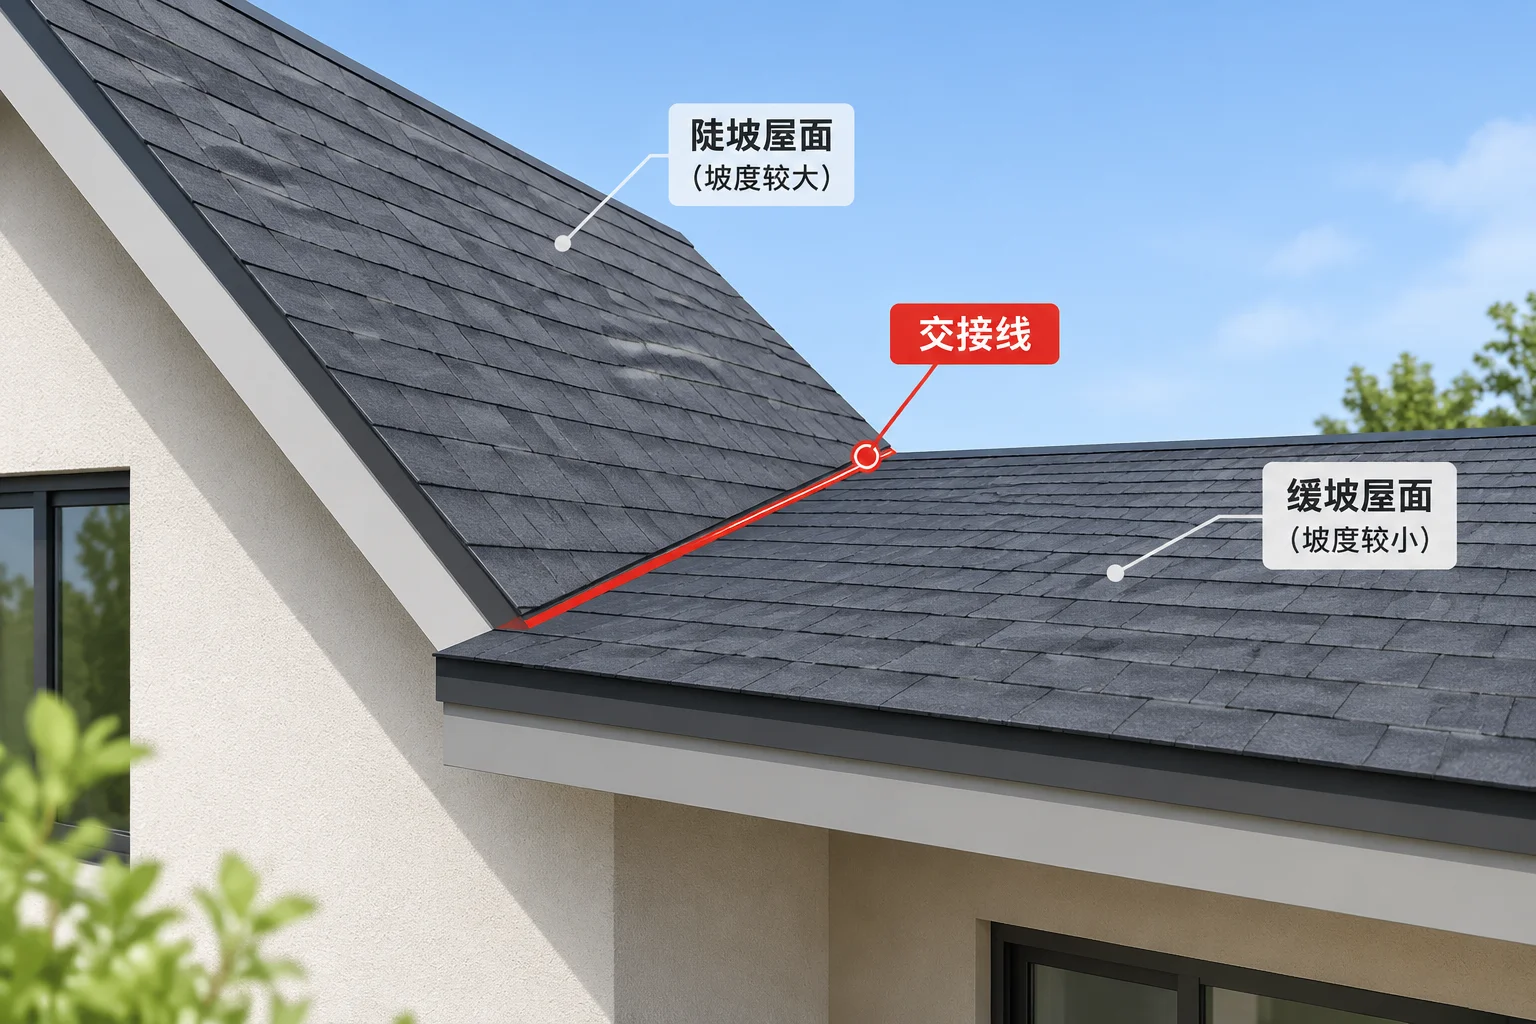
When drafting an intersecting lateral addition onto an existing gable volume, automated CAD routines frequently generate impossible planar junctions or misaligned valley troughs. In our illustrative case, a primary 6:12 pitched gable joins an auxiliary lateral volume sloping at 4:12. The central geometric query is straightforward yet deceptive: at what exact spatial coordinate do these two dissimilar planes intersect, and what happens when their wall baselines do not share the same elevation?
Core Verification Mandate
Schematic dimensions and test pitch ratios published in geometric case studies serve strictly as analytical exercises, never as finalized structural construction documents. Designers and drafters must manually verify all ridge heights, rafter seat cut depths, and valley drainage trajectories before issuing framing packages.
Essential Audit Questions for Intersecting Volumes
Because the primary roof rises at 6 inches per horizontal foot while the secondary lateral volume rises at 4 inches per foot, the resulting intersection vector does not form a symmetrical 45-degree angle in plan view. Drafters must check the exact plane equation to prevent the valley rafter from pulling away from structural bearing walls.
- Confirm whether the valley rafter foot terminates directly over the exterior corner post or lands inward along the plate line.
- Cross-reference the isometric diagram with the 2D framing plan to confirm consistent ridge apex elevations.
- Verify that the shallower 4:12 plane carries adequate vertical fall toward the drainage channel without pooling at the joint.
If the lateral room has a lower ceiling height or sits on an offset stem wall, its eave baseline will sit lower than the main structure. Even a slight 6-inch vertical displacement in plate baseline causes the valley line to translate laterally by more than a foot across the main roof deck. Always check whether the eave fascia boards align horizontally across the transition corner.
Automated software models treat roof surfaces as infinitely thin zero-thickness planes. In real construction, rafters have dimensional depth (2x8, 2x10, or engineered I-joists). Rafter heel depths and birdsmouth cuts must be coordinated so that the exterior sheathing plane matches cleanly over both the steep 6:12 and shallow 4:12 sides.
Comments & Peer Reviews
No comments yet. Be the first to share your geometric observations or submit a verification check.
Leave a Constructive Comment